
Best BIM Outsourcing Companies by Region USA, Middle East & APAC (2026)
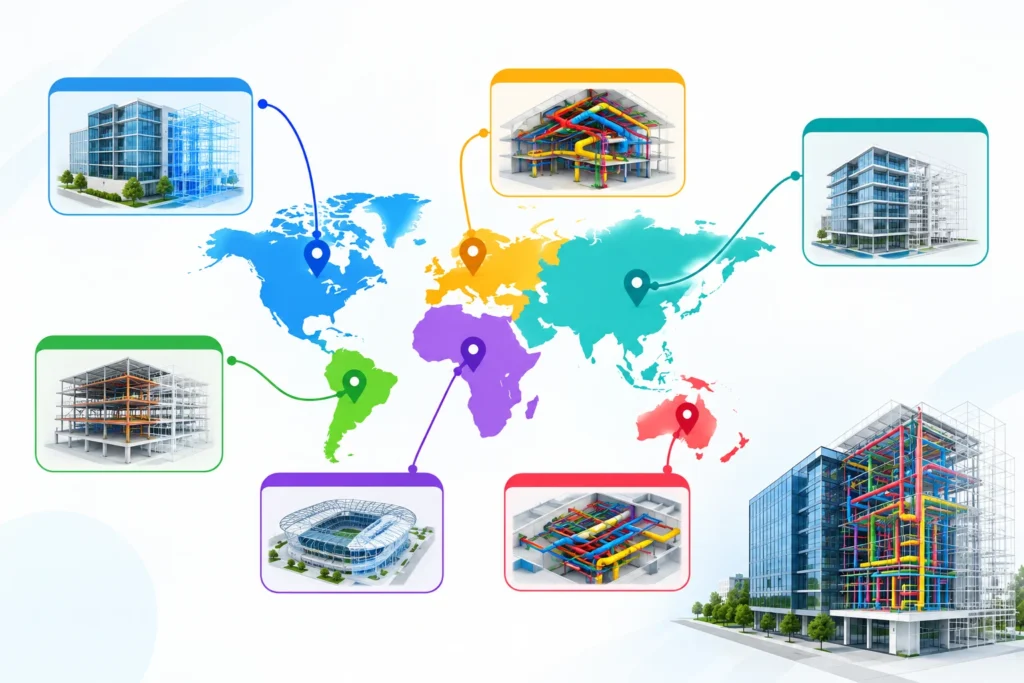
Table of Contents A BIM outsourcing vendor that’s excellent for a US design firm needing live coordination-call overlap can be the wrong fit for a Dubai contractor needing GCC authority-standard familiarity, and both are different again from an APAC operation scaling a 40-modeler team for a six-month sprint. Region changes which vendors make sense, because […]
BIM Execution Plan (BEP): Complete Guide & Free Template (2026)
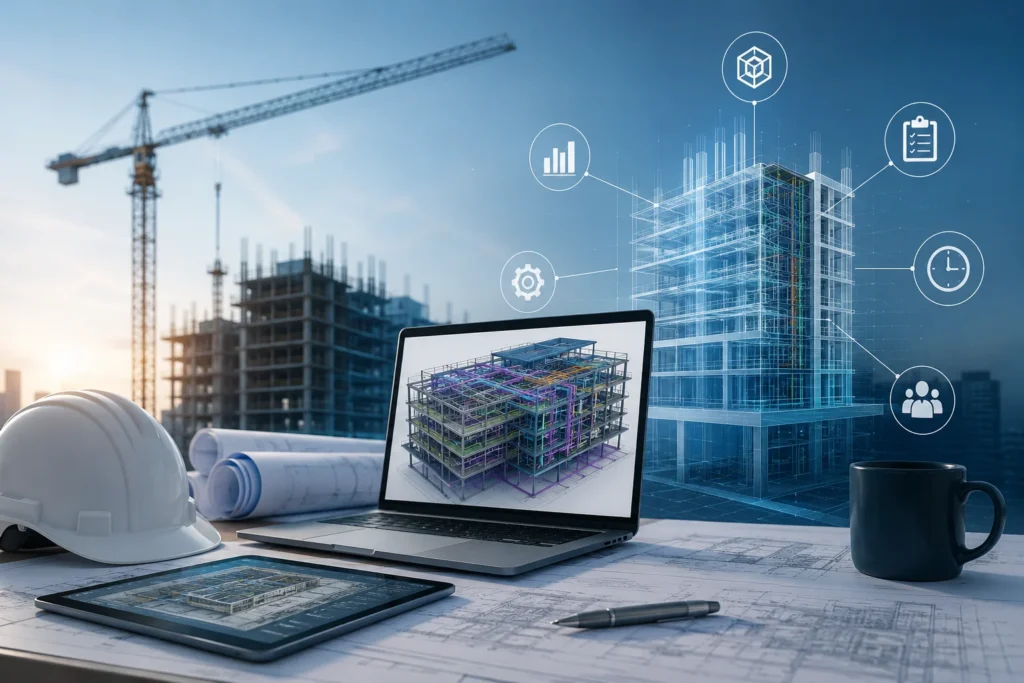
Table of Contents A BIM execution plan (BEP) is the document that tells everyone on a project exactly how models get built, checked, shared, and handed over who owns which model, at what level of detail, in what software, by what date. Without one, coordination happens by accident: clashes get found on site instead of […]
AI-Powered BIM Clash Detection: What It Actually Does and Why It Matters in 2026

Table of Contents If you’ve run a coordination meeting on any project bigger than a house extension, you already know the drill. Someone exports a federated model from Navisworks or Solibri, hits run, and comes back to a report with 2,000+ clashes. Half of them are a ceiling tile grazing a sprinkler pipe by 3mm […]
How Scan to BIM Works and Why It’s Beneficial

Table of Contents In today’s fast-evolving construction industry, precision and efficiency are critical. Traditional manual surveys are giving way to advanced digital methods like Scan to BIM, which combines the power of 3D laser scanning with Building Information Modeling (BIM). But how exactly does Scan to BIM work, and why is it becoming an essential […]
Why Revit Modelling is the Backbone of Modern Architecture
Written by the VARMINE BIM Team BIM & Revit Modelling Specialists, Varmine Contech Pvt Ltd Last updated: September 23, 2026 Table of Contents Architects can’t afford disconnected drawings anymore. Revit building modelling replaces stacks of static 2D files with one living, data-rich model — change a wall in section view, and the plan, elevation, and […]
Difference between shop drawings and construction drawings
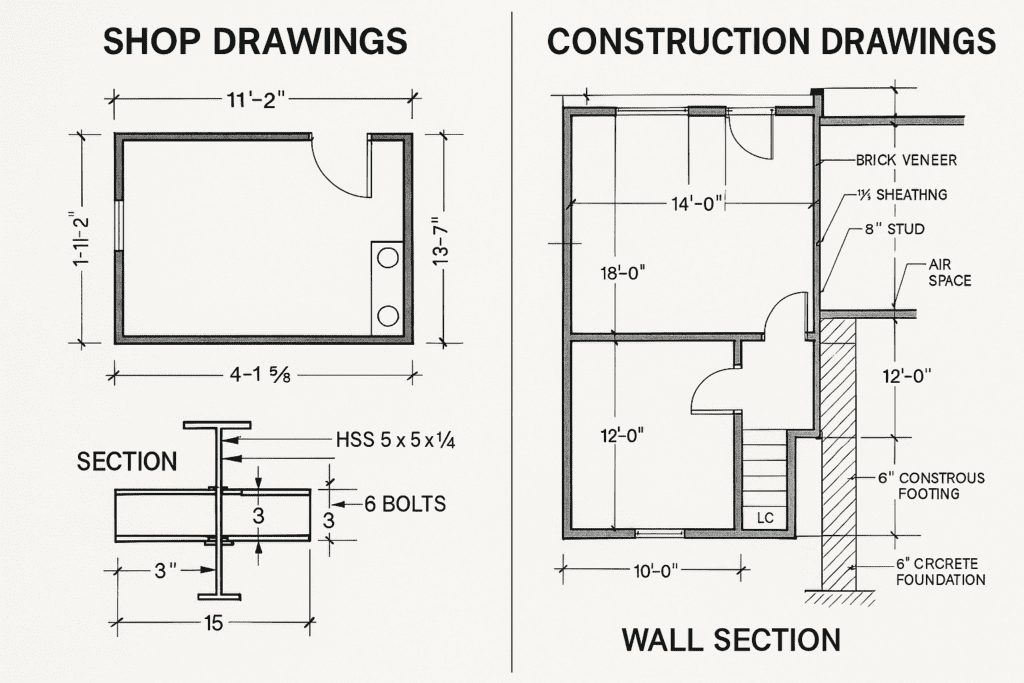
Table of Contents Shop drawings and construction drawings are among the most critical first prerequisites to successfully executing a construction, engineering, or architecture project. While newbies in construction often interchange terms, using both interchangeably on many occasions, they serve a very different purpose. At Varmine, we understand how important it is to differentiate these important documents […]
What do SD, DD, and CD mean in the construction world?
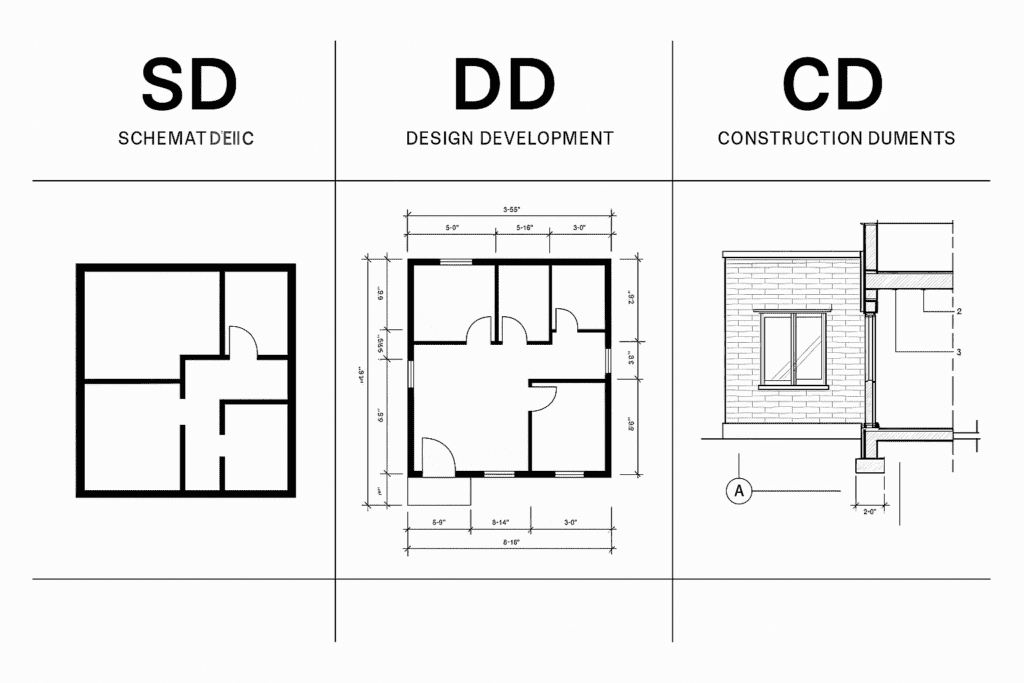
Within the architecture and construction arena, three pivotal stages navigate a project from idea to fruition: Schematic Design (SD), Design Development (DD), and Construction Documents (CD). Each of these stages contributes in its way towards shaping, developing, and realising architectural visions into real structures. As a property developer, project manager, or architect, it is important […]