
BIM Outsourcing Services |
BIM Services USA
Precision, Performance,
and Partnership
"Identify errors before it
becomes costly mistake"
Your Trusted BIM Partners
Enabling Build, it Twice Approach
Virtually for Precision
Physically for Seamless Execution
We are pioneers in creating
next genration 3D digital
construction models
BIM Services In USA
01
Building Intelligent Structure, Modeling the Future
Redefining Digital Construction
US design and construction firms aren’t outsourcing BIM because it’s trendy they’re doing it because they can’t hire modelers fast enough. The labor shortage has made outsourced BIM production a capacity strategy, not a cost-cutting one. It matters because the data backs the shift: BIM-led projects finish roughly 20% faster and 15% cheaper than projects run without it, which is turning BIM adoption from an option into a competitive baseline across US construction. VARMINE BIM gives architecture, engineering, and construction teams that extra modeling capacity precise, standards-compliant BIM production that plugs into your existing workflow instead of replacing it.
BIM Modelling Experts USA
VARMINE’s modeling process starts wherever your project data already lives drone survey output, LiDAR scans, point cloud captures, or legacy 2D CAD drawings and turns it into coordinated BIM models from LOD 200 through LOD 500, depending on the project stage. Production runs on Revit, Navisworks, BIM 360, and Fuzor, with clash detection and model reviews built into every delivery cycle, not bolted on at the end.
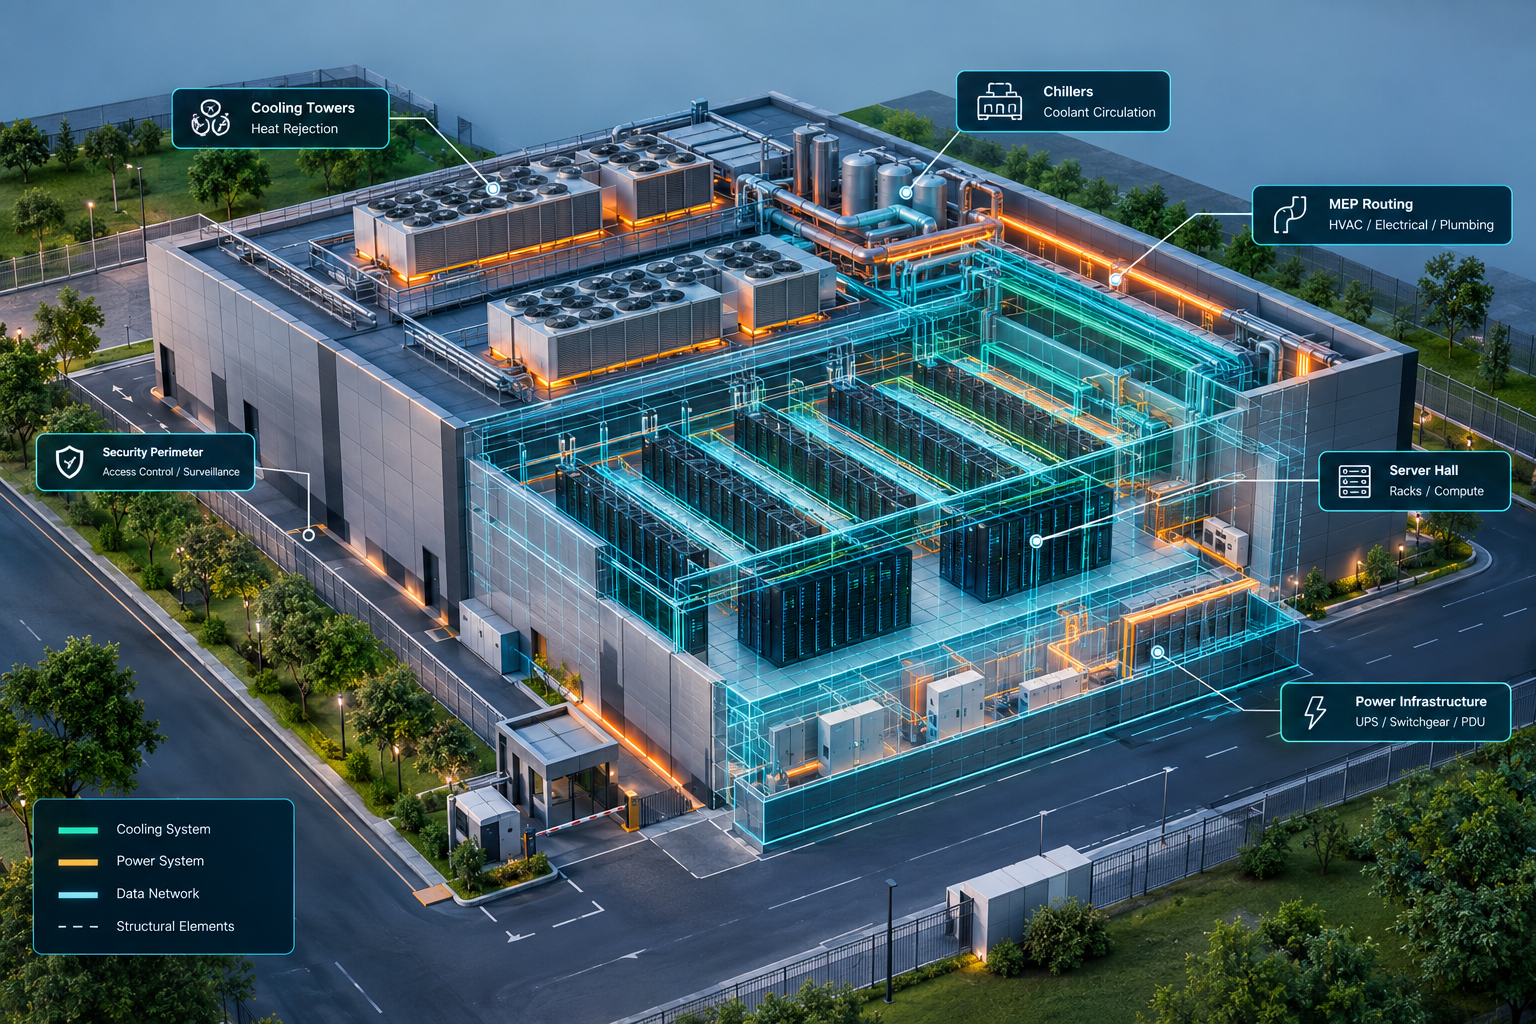
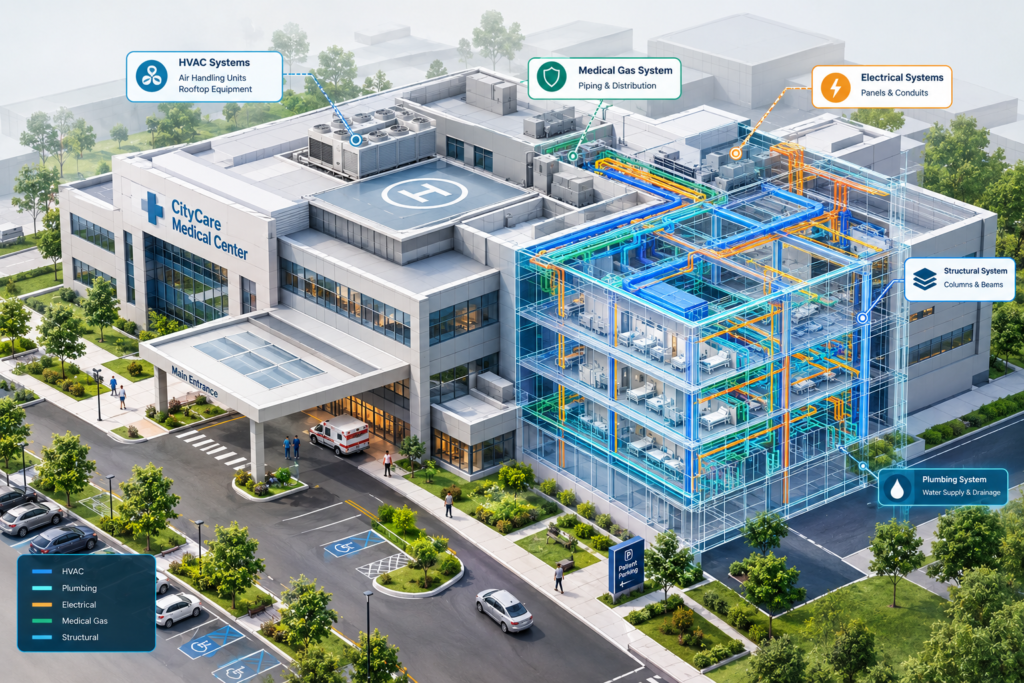
Two sectors are shaping where this work is headed. Data center construction is growing roughly 17–20% year over year, driven by AI and cloud infrastructure buildout, and these projects demand tight MEP coordination that traditional commercial models rarely require. Healthcare construction hospitals up around 20%, outpatient and clinical facilities up closer to 24% is one of the few sectors still expanding steadily while commercial and residential financing tightens elsewhere. VARMINE’s modeling teams are positioned for both.
02
Quality BIM Outsourcing Services USA
The real driver behind BIM outsourcing right now isn’t budget — it’s the gap between project pipelines and available modeling talent. VARMINE closes that gap on three fronts.
Overnight turnaround. Our India-based teams pick up modeling work at the end of your business day — Eastern through Pacific — and deliver revised models before your team is back at their desks the next morning.
Standards without the overhead. Every model follows ISO 19650 and LOD 100–500 conventions, so you get standards compliance without hiring and training an in-house BIM manager.
Code fragmentation, handled. The US has no single national building code — IBC adoption, IECC energy code versions, and seismic or wind-load requirements all shift by state and sometimes by city. Projects spanning multiple states need a BIM partner that actually tracks that, not one that treats every state like the last.
For federal and GSA-adjacent work, see our dedicated GSA-compliant BIM services for federal projects page. For city-specific delivery detail, check BIM services in New York.
Why Outsource BIM to VARMINE BIM
A lot of firms ask why they should send BIM work to an outside team instead of hiring their own modelers. Here’s the honest breakdown:
Lower cost – You skip the cost of hiring, training, and keeping BIM staff on payroll year-round. You only pay for the modeling hours a project actually needs, not for downtime between projects.
Faster turnaround – We run BIM teams across time zones, so work keeps moving on your project even after your office closes for the day. That usually beats the pace of an in-house team working a single shift.
Easier to scale – Project needs go up and down one month you might need five modelers, the next month none. Working with a BIM outsourcing company in USA lets you scale the team size to match the workload, without a hiring and layoff cycle on your end.
Standards built in – Every model we deliver follows ISO 19650 and is built to the LOD you specify, anywhere from LOD 100 to LOD 500. You don’t have to train an internal team on these standards from scratch.
Software already covered – We maintain licenses for Revit, Navisworks, BIM 360, and the other tools a project calls for, so you’re not paying for software your team would only use part-time.
Your team stays focused – Your architects and engineers get to spend their time on design decisions instead of modeling mechanics, while a BIM consulting services USA team handles the coordination work in the background.

BIM Service | Revit Modelling Service | USA
VARMINE BIM provides High Quality BIM Information models with quick turnaround time for various sectors such as Residential, Commercial, Hospital, Hotel, Education, Data Centers, Manufacturing Units based in Northeast USA, Midwest USA, Southern USA, The West USA.
- Architecture BIM Modell.
- Revit family creation.
- 360 Rendering & Walkthrough.
- Structural BIM Modeling (Rebar Detailing, Precast Detailing)
- BIM Modeling
- Scan to BIM |CAD to BIM.
- CAD Drafting service.
- Shop Drawings & As-built Drawings.
- BIM Coordination & Clash Detection.
- 4D BIM – Simulation & Scheduling Service.
- 5D BIM – Cost Analysis.
- COBie.
- Clash Detection Service.
- Quantity Take-off & Cost Estimation.
03
Revit Modelling |Architectural BIM
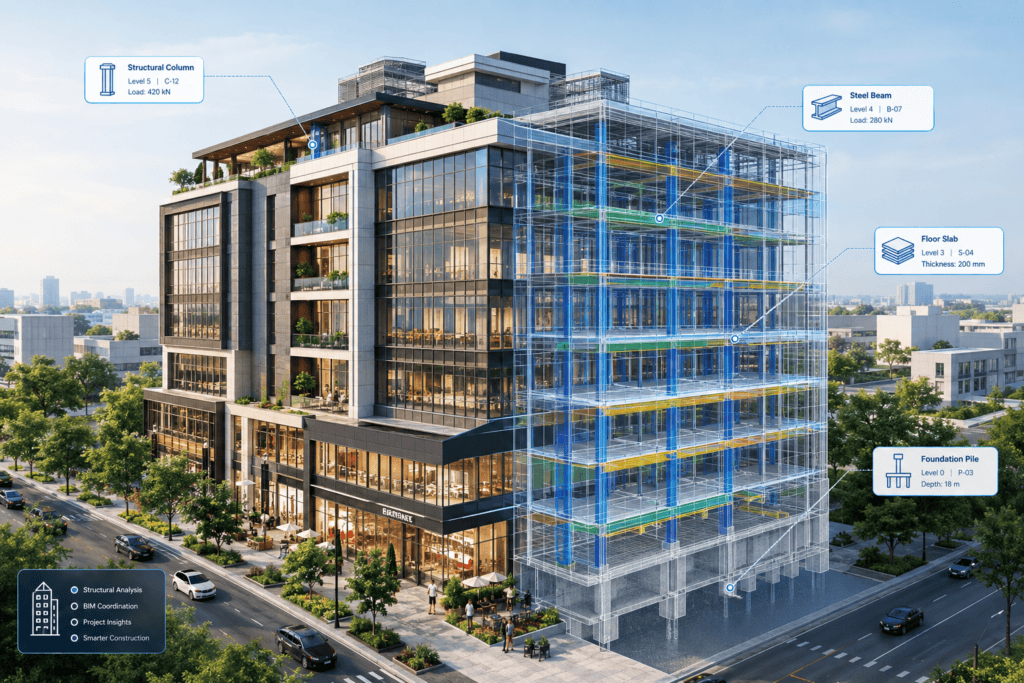
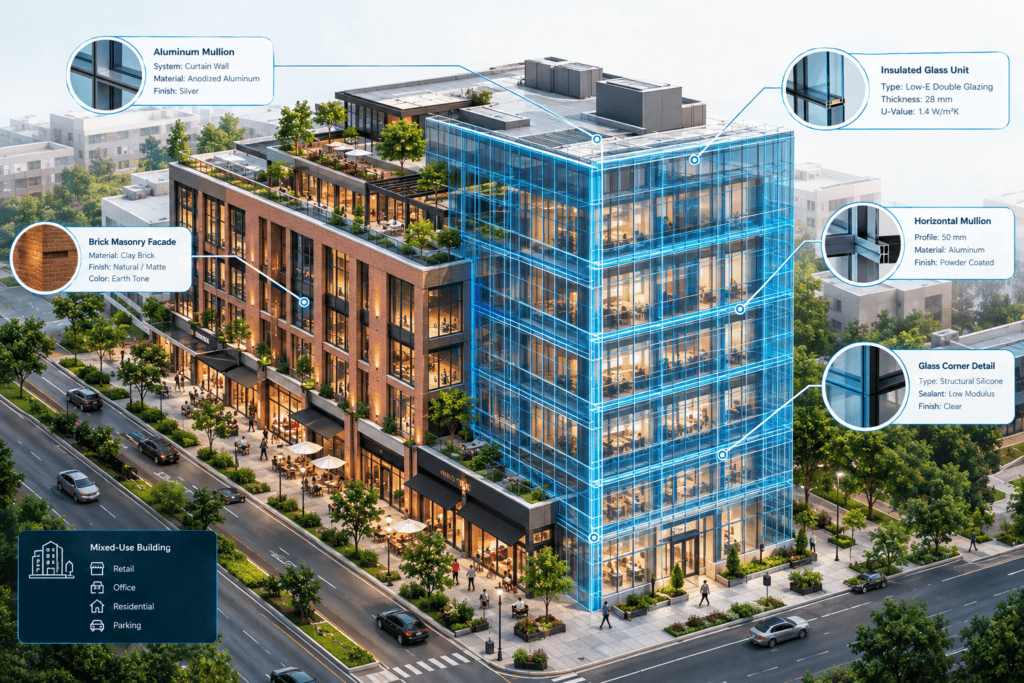
VARMINE’s architectural BIM team builds precise, code-aligned Revit models from concept through construction documentation spatial layouts, material specifications, and building systems developed in full coordination with structural and MEP disciplines. The US building stock we support isn’t one-size-fits-all: data center shells, hospital and outpatient facilities, and mixed-use commercial projects all carry different regulatory and coordination demands, and our architectural models are built to reflect that from the start rather than being retrofitted later.
VARMINE BIM sets the standard for Architectural BIM modeling in USA
- Architectural 3D Modelling.
- Construction Documents.
- Architectural as-built drawing.
- Architectural Shop Drawings.
- Revit Family creation.
- Point cloud Modelling.
- 3D Rendering.
- 4D BIM & 5D BIM Modeling.

04
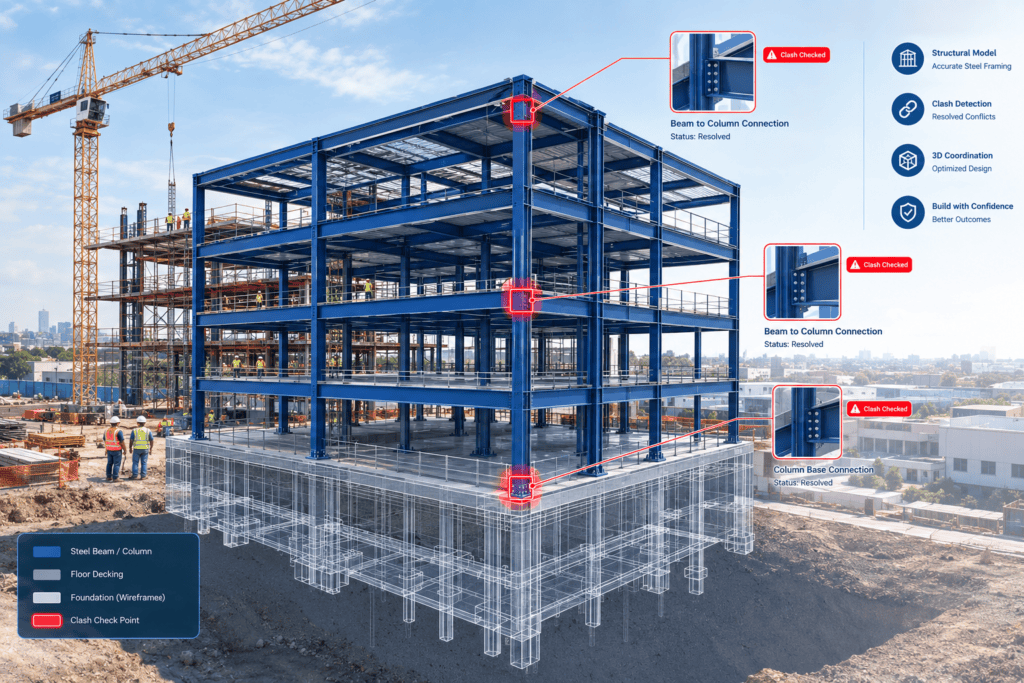
Structural BIM
VARMINE’s structural BIM models framing, foundations, and load paths are developed for accuracy and buildability, coordinated tightly with architectural and MEP models to catch conflicts before they reach the field. Regional variation matters here: seismic design governs in western states, while wind and hurricane loading drive requirements across the Gulf and Southeast a national BIM partner has to design around that difference, not apply one standard everywhere.
VARMINE BIM setting Structural BIM service standard in USA
- Structural 3D BIM Modelling.
- Structural Steel Detailing.
- Precast Panel Detailing.
- Structural Shop Drawings.
- Rebar Detailing.
- Structural documentation.
- Structural analysis.

05
MEP BIM
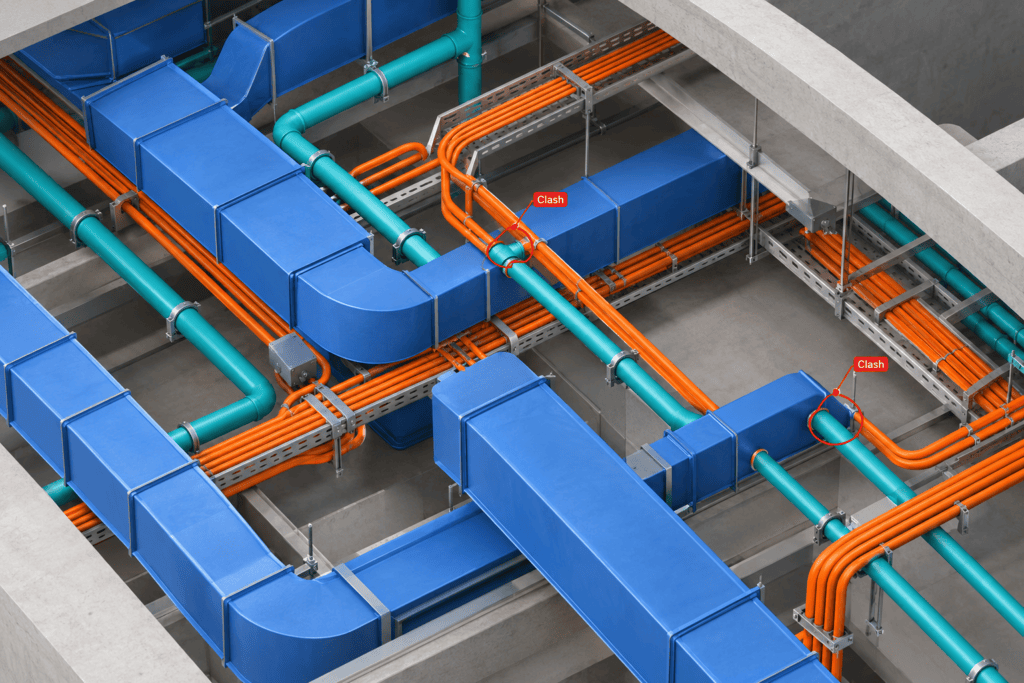
VARMINE’s MEP BIM service coordinates mechanical, electrical, and plumbing systems into a single clash-free model, cutting field conflicts and rework before installation begins. This coordination gets more demanding on data center projects, where power density and cooling load routing require tighter tolerances than a typical commercial build — exactly the kind of project our MEP teams are built for.
VARMINE BIM delivers high-quality MEP BIM solutions in USA
- MEP BIM| HVAC BIM | Modelling Service.
- MEP BIM Coordination Service.
- MEP BIM Clash Detection.
- MEP CAD Drafting service.
- As-built modeling.
- MEP Shop drawings – Fabrication drawings, Builders work drawings.
- Mechanical Shop Drawings.
- Electrical Shop Drawings.
- Plumbing Shop Drawings.
Beyond the Limits of 3D Modeling

06
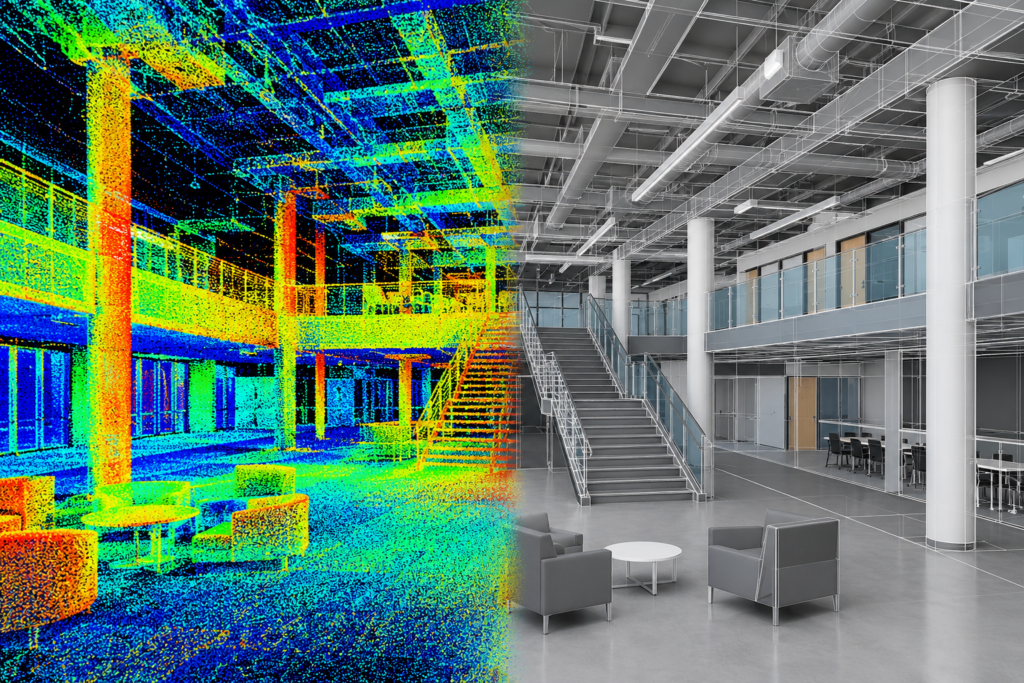
Scan to BIM | Point Cloud Modeling
VARMINE converts laser scan and point cloud data into accurate, fully coordinated as-built BIM models — ideal for renovation, retrofit, and facility documentation projects where existing conditions have to be captured precisely before design work begins.
07
Clash Detection
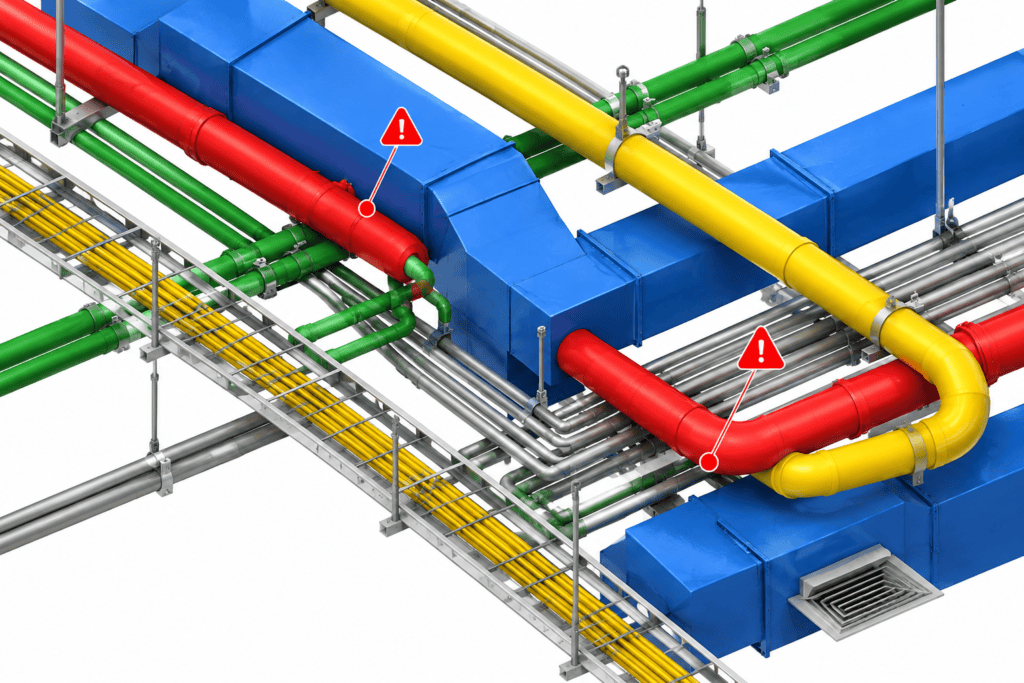
Using Navisworks and BIM 360, VARMINE runs multi-discipline clash detection across architectural, structural, and MEP models — flagging conflicts early so field teams aren’t solving them with change orders mid-construction.
Quantity Take-Off (QTO)
VARMINE delivers precise, model-based quantity take-offs for materials and components, giving estimators reliable numbers for budgeting and procurement without manual re-measurement.
BIM Schedule & Cost Estimation | 4D-5D BIM
VARMINE links 3D models to project schedules and cost data, producing 4D sequencing and 5D cost visualizations that give project teams a clearer read on timeline and budget risk before breaking ground.
COBie & IFC Services
VARMINE structures model data into COBie and IFC formats for facility management handoff, so building owners inherit organized, usable asset data — not just a finished model.
Projects
Our Services
VARMINE CONTECH PVT LTD is one of the leading and trusted companies offering complete BIM Services USA, it includes BIM Consulting Services, BIM Outsourcing Modelling, 3D BIM services, Scan to BIM Modeling, Point Cloud to BIM and MEP BIM Modeling.
01
We have a specialized team of BIM experts who understand the intricacies of BIM implementation…
02
Our 3D model services aim to improve coordination and collaboration across…
03
Revolutionize your construction projects with our cutting-edge 3D BIM services, ensuring precision…
04
Transform 2D scans into precise 3D BIM models with Scan To BIM Modeling.
05
Transform point cloud data into accurate Building Information Models (BIM) for enhanced construction and renovation planning.
06
Streamline your construction projects with precise MEP BIM modeling and seamless coordination.
It's always about making the
right choice..
It's always about making the right choice..
Reduce Rework Cost
Overall Cost Reduction
Client Satisfaction
Quality & Time Delivery
Our Latest BIM Blogs
Right now it’s mostly a capacity issue. US firms are outsourcing production modeling because in-house hiring hasn’t kept pace with project volume, not primarily to cut costs. VARMINE’s teams work as an extension of your staff — picking up overflow modeling so your internal team stays focused on design decisions and client-facing work, rather than production drafting.
The US doesn’t run on one building code. IBC adoption, IECC energy code versions, and seismic or wind-load requirements all vary by state and sometimes by municipality. Before modeling begins, we confirm the applicable code set and design loads for each project’s specific jurisdiction, so a hospital model built for a Gulf Coast wind zone isn’t treated the same as one built for California seismic requirements.
Most US clients see next-morning turnaround on standing modeling work. Our teams in India start on tasks handed off at the end of a US business day — Eastern through Pacific — and deliver revisions or new model sections before the next US workday begins, effectively adding a production shift without adding headcount.
Yes — both are active parts of our current project mix. Data center work leans heavily on MEP coordination for power and cooling density; healthcare work leans on tight multi-discipline coordination across outpatient and clinical space requirements. Both get handled by teams specifically experienced in those building types, not generalists rotated in from standard commercial jobs.
VARMINE combines ISO 19650-compliant process discipline with genuine US market experience — including federal/GSA-adjacent project work — at outsourcing rates that let firms scale modeling capacity without scaling payroll. Clients get a dedicated team, consistent standards, and delivery timed to US business hours, not a rotating pool of freelancers.
Got a project?
Do you wish to build, renovate or extend a commercial, business or residential property? Tell us about your project to obtain integrated and comprehensive preconstruction BIM solutions.

Business Address
F.5/6,Narankrupa Complex, Near Kirtisagar Appt, Satyam Flat, Satellite, Ahmedabad, Gujarat 380015