
Written by the VARMINE BIM Team BIM & Revit Modelling Specialists, Varmine Contech Pvt Ltd Last updated: September 23, 2026
Table of Contents
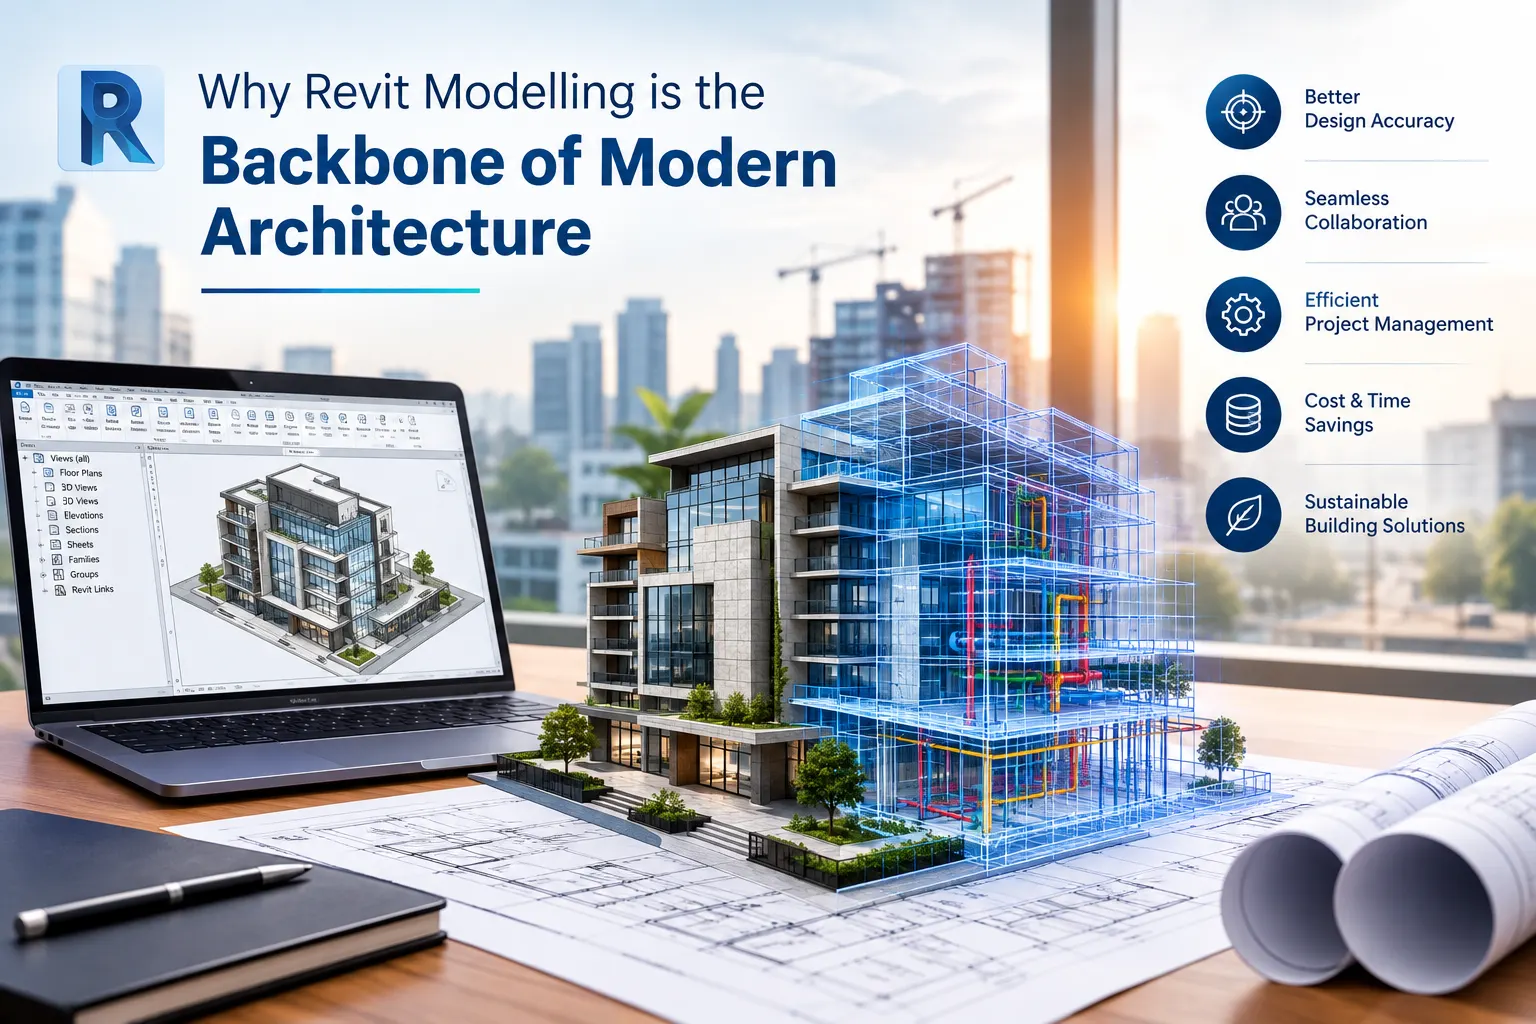
Architects can’t afford disconnected drawings anymore. Revit building modelling replaces stacks of static 2D files with one living, data-rich model — change a wall in section view, and the plan, elevation, and schedule update automatically. That single-source-of-truth workflow is why VARMINE BIM has moved dozens of architecture firms off traditional CAD onto Revit, cutting coordination errors and speeding up sign-off cycles. Revit 2026, released as Autodesk’s 25th-anniversary edition, adds AI-assisted clash detection and deeper Autodesk Forma integration on top of that foundation reinforcing, not replacing, Revit’s core parametric advantage.
Key Features of Revit for Architectural Projects
Revit’s core strength is parametric components, worksharing, auto-generated schedules, built-in visualisation tools, and cloud collaboration — all operating on one central model so every drawing, quantity, and view stays synchronised without manual re-checking.
Each of these compounds the others. Parametric components mean a door family updates its swing and hardware schedule the moment you resize it. Worksharing lets an architect, structural modeller, and MEP coordinator edit the same central model in real time instead of merging separate files at the end of the week. Revit 2026 extends this further with granular visibility and colour control for linked coordination models, so a BIM manager can isolate a single discipline’s elements mid-review instead of hiding whole linked files. Combined with cloud collaboration through Autodesk Construction Cloud, a design team split across Ahmedabad, London, and Chicago can work the same model in the same shift.
Why Use Revit in 2026
Revit remains the dominant BIM platform in 2026 because Autodesk keeps expanding it beyond geometry — this year’s release adds AI-assisted clash detection, tighter Forma integration for early-stage design, and in-canvas spell check, while the underlying parametric model stays the industry’s most-adopted standard for multidisciplinary coordination.
Revit 2026 marks Autodesk’s 25th annual release since Revit launched in 2000, and the update leans into automation rather than a ground-up overhaul: AI-driven clash detection flags conflicts before they reach a coordination meeting, background PDF exports keep documentation moving without locking the file, and simplified topography tools cut excess points on imported site data to keep large models responsive. For firms weighing energy-code pressure — U.S. residential and commercial buildings alone account for roughly 27.6% of end-use energy consumption per the EIA — Revit’s analysis-ready models make it easier to test performance early rather than after documentation is locked. At Varmine, we keep client teams on the current release so they’re not troubleshooting on features Autodesk retired two versions ago.
Revit Training
Getting full value from Revit requires structured training in building modelling, BIM coordination, clash detection, construction documentation, and family creation — skills Varmine delivers through hands-on courses built around real project simulations rather than software tutorials alone.
Software fluency and BIM fluency aren’t the same thing. An architect can know every Revit menu and still produce an uncoordinated model if they haven’t practised worksharing discipline or clash-resolution workflow. Varmine’s training program is structured around that gap: basic and advanced modelling, BIM coordination and clash detection using tools like Navisworks, construction documentation standards, and custom family/template development, all run against simulated project scenarios rather than isolated exercises.
Revit vs AutoCAD: Differences
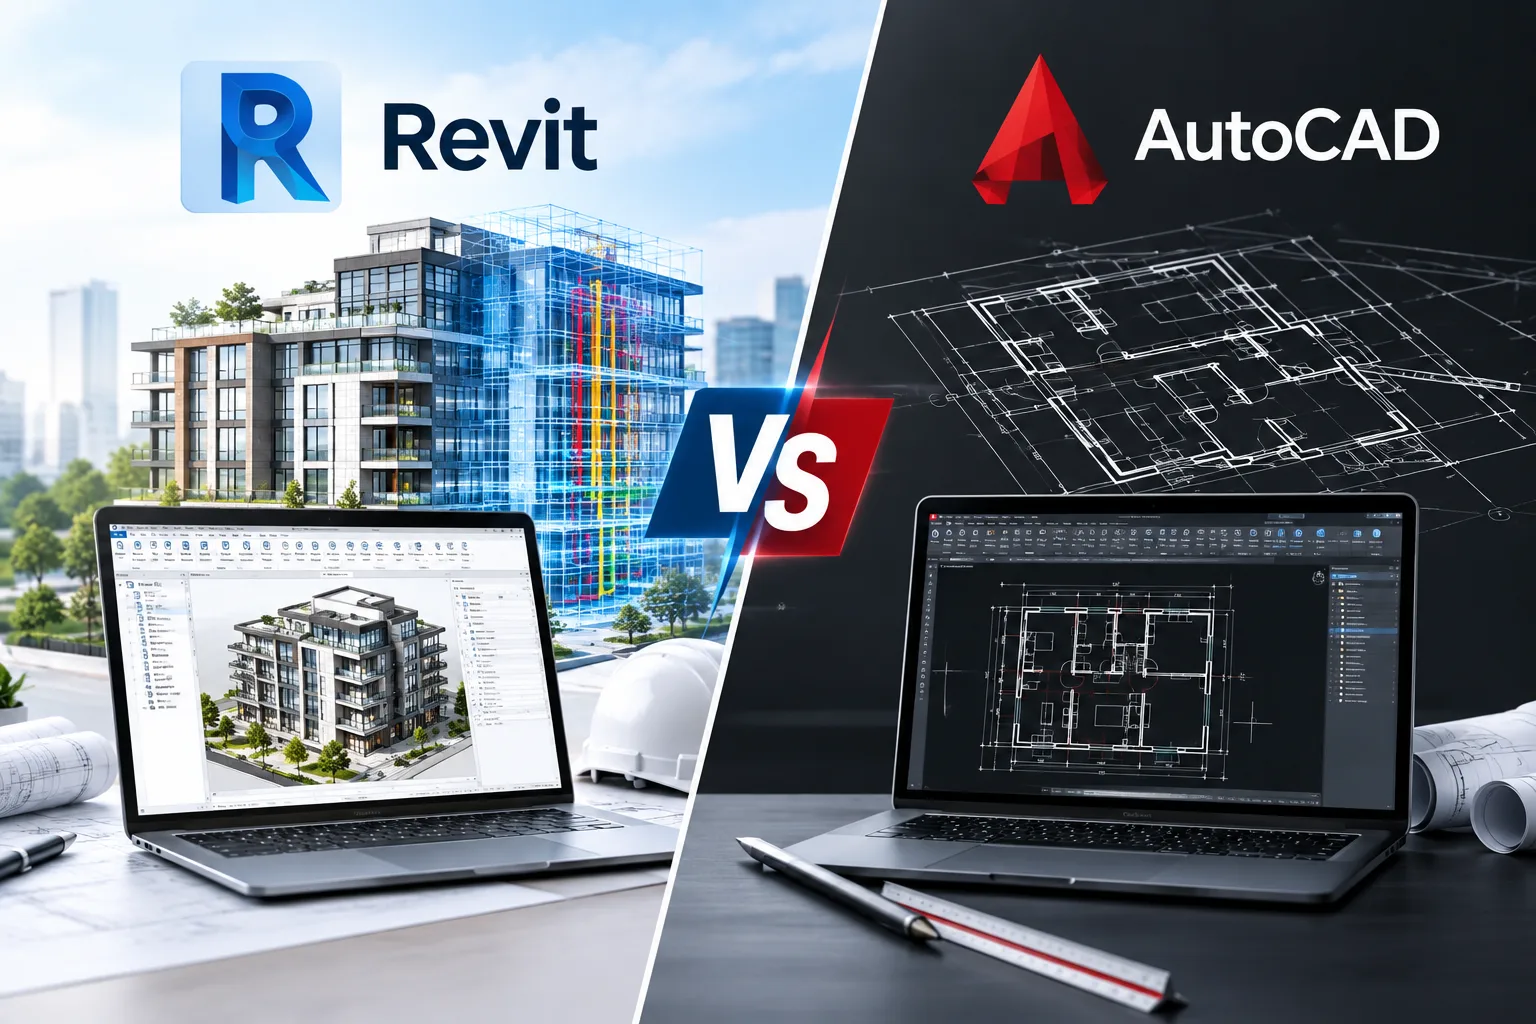
AutoCAD produces 2D drafting with file-based collaboration and manual change management; Revit builds a 3D parametric model with rich embedded data, centralised real-time collaboration, and automatic updates across every view — which is why Revit, not AutoCAD, is the standard for Architecture, MEP, and civil BIM work.
| S.No | Feature | AutoCAD | Revit |
|---|---|---|---|
| 1 | Modelling Type | 2D Drafting | 3D Parametric Modelling |
| 2 | Data Intelligence | Limited | Rich data embedded in BIM models |
| 3 | Collaboration | File-based | Centralised, real-time |
| 4 | Change Management | Manual | Automatic across all views |
| 5 | Industry Use | General design & drafting | Architecture, MEP, and Civil Engineering |
The practical difference shows up at revision time. Move a window in AutoCAD and you’re manually updating the elevation, the schedule, and the section separately miss one, and that’s a coordination error at construction. Move the same window in Revit and all three update in the same save. That’s the gap Varmine’s clients are closing when they migrate.
Benefits of Revit in the Architecture Industry
Revit improves team coordination, design visualisation, documentation accuracy, construction coordination, and long-term building performance tracking outcomes. Varmine’s Revit Drafting Services are built specifically to deliver for architecture firms.
Better documentation isn’t a side benefit — it’s often the deciding factor in project profitability. Automatic schedules and quantity take-offs reduce the estimating errors that eat into margins, while a coordinated 3D model catches clashes at the design stage instead of on-site, where a single missed conflict can mean rework costing far more than the modelling time it would have taken to catch it.
Advantages of Revit for Civil Engineering
Civil engineers use Revit for accurate terrain modelling, integrated structural analysis, interdisciplinary coordination with architecture and MEP teams, and clearer infrastructure visualisation that reduces on-site rework from siloed 2D civil drawings.
Terrain and grading data that once lived in a separate civil package can now sit inside the same coordinated model as the building above it, so a change in site grading is visible to the structural and architectural teams immediately, not discovered at the next coordination meeting.
Advantages of Revit in MEP
Revit MEP 3D modelling lets mechanical, electrical, and plumbing engineers optimise system layout, catch clashes before installation, generate accurate quantity take-offs, and coordinate directly with architecture and structural teams inside one shared model.
This is where clash detection earns its keep. A ductwork run modelled against the structural grid and the architectural ceiling plan in the same file surfaces conflicts on screen, not when a crew is on a lift with the duct already fabricated. Varmine’s Revit MEP 3D modelling services are built around exactly this end-to-end coordination.
Revit for Various Positions in the AEC Industry
Revit supports the full project team on one platform architects handle conceptual and detailed modelling, structural engineers manage reinforcement and analysis integration, MEP engineers detail systems and clash detection, contractors sequence construction and estimate cost, and facility managers draw on the same model for lifecycle maintenance data.
Architects: Conceptual through detailed building modelling.
Structural Engineers: Reinforcement detailing and structural-analysis integration.
MEP Engineers: Detailed system modelling and clash detection.
Contractors: Construction sequencing and cost estimation.
Facility Managers: Lifecycle building information for ongoing maintenance.
That’s the real payoff of BIM over drafting: one model, five disciplines, no handoff losses.
Conclusion
Revit building modelling isn’t just software — it’s the coordination layer modern AEC projects run on. Whether you’re an architect designing from scratch, an engineer integrating structural analysis, or a contractor sequencing a build, a well-built Revit model keeps every discipline working from the same accurate data. Varmine helps AEC firms across the USA, Canada, the UK, Europe, the Middle East, and Australia put that model to work from training through to full BIM outsourcing and project delivery.
FAQ's
Architects use Revit to design, document, and visualise buildings inside one parametric 3D model. Instead of separate 2D drawings, every plan, section, elevation, and schedule pulls from the same data set, so a design change updates everywhere it appears automatically.
Yes. Revit 2026, Autodesk’s 25th annual release, remains the most widely adopted BIM platform for architecture, structural, and MEP work, with 2026 additions like AI-assisted clash detection and deeper Autodesk Forma integration extending — not replacing — its core parametric modelling engine.
AutoCAD is a 2D drafting tool with file-based collaboration and manual updates. Revit is a 3D parametric BIM platform where all views share one embedded data set and update automatically, which is why AEC firms use Revit for coordinated multidisciplinary projects and AutoCAD mainly for general drafting.
Yes, in practice. Revit training for architects typically covers building modelling and family creation; for engineers, it leans into structural analysis integration or MEP system detailing and clash detection. Varmine runs both tracks with hands-on, project-based simulations rather than generic software tutorials.
Yes. Revit supports discipline-specific workflows for structural engineers (reinforcement detailing, analytical model integration) and MEP engineers (system layout, quantity take-offs, clash detection), all inside the same central model architects use which is what enables real-time interdisciplinary coordination.
Because architecture, structural, and MEP models are coordinated in one file, clashes between systems — a duct running through a beam, for example — surface on screen during design instead of on site during installation, where fixing the same clash costs significantly more in time and material.