
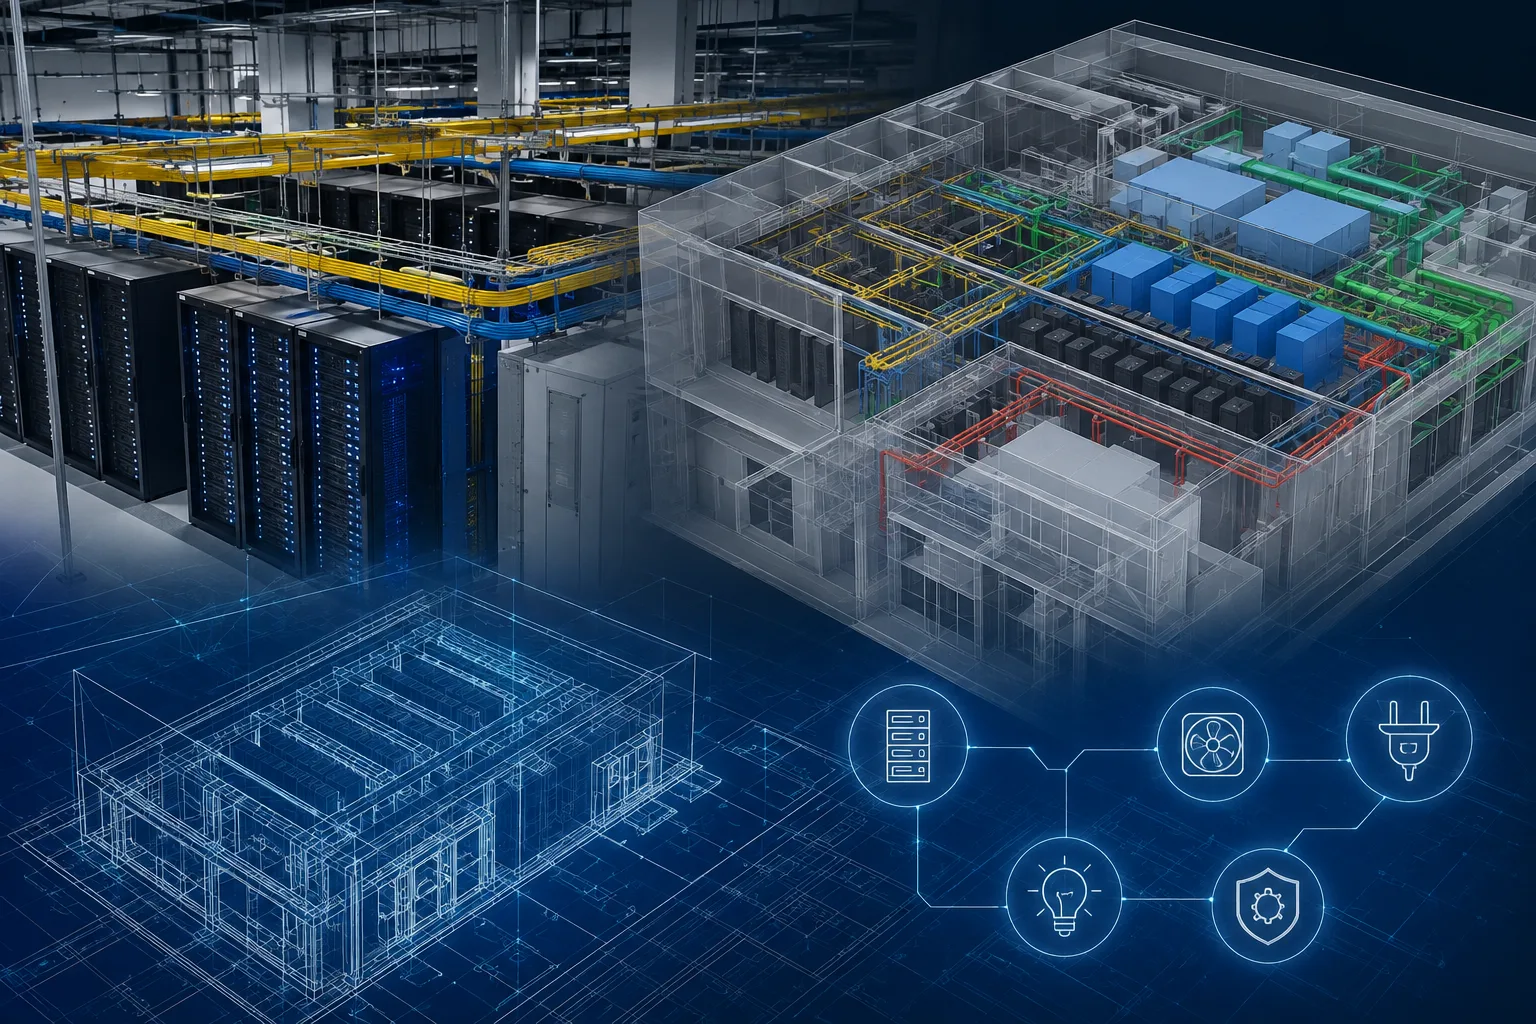
There’s a reasonable argument that no other building type has changed as fast, or as much, as the data center in the last two years. What used to be a fairly standard industrial shell with some extra electrical capacity is now one of the most technically demanding structures in construction, built to house equipment that draws more power per square foot than almost anything else humans build.
The scale of this shift is hard to overstate. U.S. data center construction starts went from 14.9 billion dollars in 2023 to 26.9 billion in 2024, then jumped to 77.7 billion in 2025, a 190 percent year-over-year increase. By April 2026, year-to-date spending had already reached 49.5 billion dollars, compared to just 13.6 billion over the same period the year before. That’s nearly four times the pace. Total global data center spending is on track to exceed 650 billion dollars in 2026, with hyperscalers individually spending 75 to 135 billion dollars each on infrastructure.
That kind of money moving that fast doesn’t leave room for rework. It’s exactly why Building Information Modeling has gone from a nice-to-have on data center projects to the thing that determines whether a facility hits its commissioning date at all.
Why Data Centers Are a Different Kind of Building
Most commercial construction can absorb a certain amount of field coordination and last-minute adjustment. Data centers can’t, and there are a few specific reasons why.
Everything competes for the same space. Cable trays, busways, chilled water piping, structural steel, and IT racks are all fighting for room in ceilings and raised floors that were never generous to begin with. A federated BIM model, one environment where architecture, structure, and MEP all live together, is what lets teams catch a clash between a busway and a cooling pipe before it reaches the site instead of during installation.
Power density has more than doubled in two years. Average rack power density climbed from 8 kilowatts to 17 kilowatts, and it’s projected to reach 30 kilowatts by 2027, with AI training racks already well ahead of that average. Some newer GPU rack configurations pull 120 to 130 kilowatts total. Traditional air cooling, built for 8 to 12 kilowatt racks, simply can’t handle that.
Cooling has become its own engineering discipline. This is the part most BIM explanations skip entirely, and it’s arguably the biggest reason coordination has gotten so much harder. As of late 2025, only 45 percent of data centers still run purely on air cooling, down from 48 percent the year before, and 59 percent are planning to add liquid cooling within five years. Liquid cooling brings coolant distribution units, direct-to-chip loops, and facility water piping into the mix, all needing the same coordination rigor as electrical distribution, routed alongside cable trays and containment systems that are already fighting for space.
Downtime is the whole point of avoiding. A data center’s only job is staying online. Any design decision that compromises that, whether it’s a mislocated sensor, a misbalanced floor tile, or a missing blanking panel, has consequences that show up as outages, not just inconvenience.
What BIM Actually Does on a Data Center Project
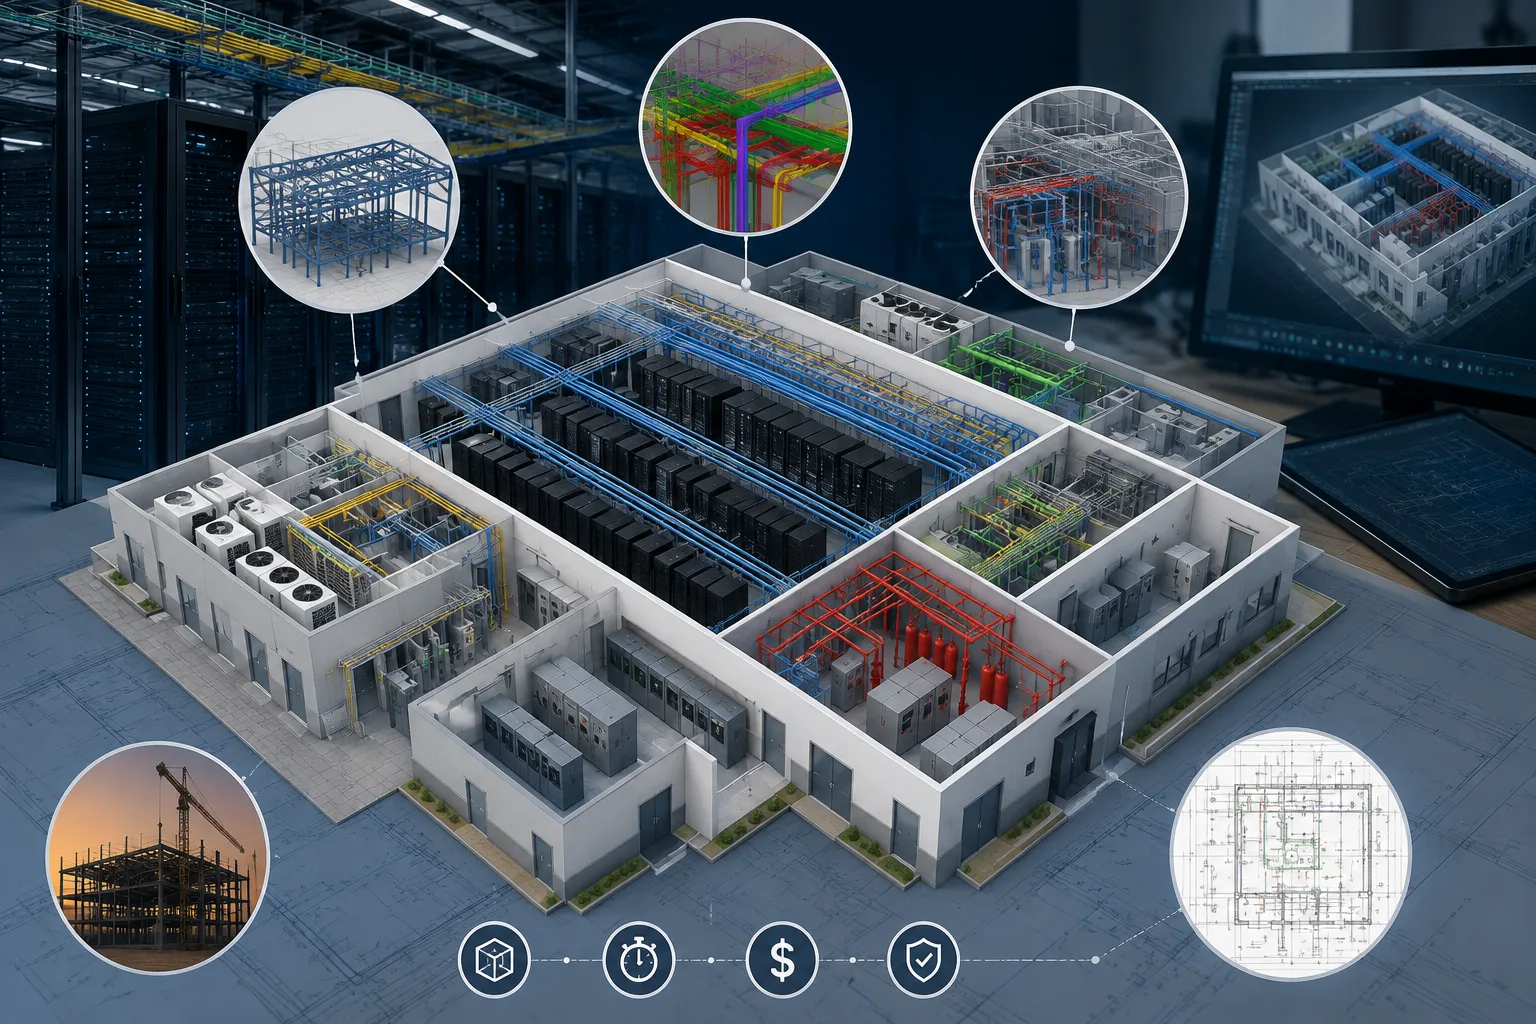
Clash-free MEP coordination. With electrical, mechanical, and structural systems all packed into a tight footprint, clash detection resolves conflicts between ducts, cable trays, busways, and cooling systems digitally, before they become a problem on site.
Power and cooling system integration. Electrical and thermal systems in an AI data center function as one interconnected system rather than two separate ones, so BIM models need to represent coolant distribution units, rack-level cooling loops, and electrical distribution together. Not as isolated disciplines modeled in silos.
Space and equipment layout planning. Rack pods, containment systems, and service clearances all need to be validated against real equipment dimensions before procurement, not after.
Prefabrication support. Speed to market is the defining pressure in this vertical, and modular, offsite-fabricated components have become one of the main ways contractors hit aggressive timelines. BIM enables this by producing digital twins of building components, skids, modular MEP racks, prefabricated electrical rooms, that can be manufactured off site in parallel with site preparation, then installed with confidence because the model already confirmed they fit.
Lifecycle and facility management. A data center’s BIM model doesn’t retire at commissioning. It becomes the foundation for operations and maintenance, tracking equipment data, supporting future capacity expansions, and in more advanced deployments, feeding a live digital twin connected to real-time performance monitoring.
The LOD Question for Data Centers
Level of Development, the standard scale used to define how detailed a BIM model needs to be, runs differently on data center projects than it does on typical commercial builds. Where a standard commercial renovation might target LOD 300 for most systems, data center MEP work commonly requires models developed to LOD 300 through 500 for accurate detailing of electrical, mechanical, and structural systems within genuinely confined spaces.
The reason is straightforward. At LOD 300, you know where a duct or cable tray is located and roughly what it is. At LOD 400 and above, the model reflects actual fabrication-level detail: exact fittings, connection points, clearances. That’s what prefabrication and offsite manufacturing depend on. If a prefabricated skid is going to be built in a factory and dropped into place on site, the model that defined it needs to be accurate enough that there’s no surprise on delivery day.
The Constraint Nobody Talks About: Power
Here’s something that rarely makes it into BIM-focused content but shapes almost every decision on a modern data center project: getting enough power to the site has become as hard as designing the building itself. Site selection increasingly comes down to where power is actually available, not where land is cheapest, and utility interconnection timelines can now be the longest pole in the schedule.
This changes how BIM gets used earlier in the process. Electrical distribution, UPS infrastructure, and cooling architecture increasingly get modeled and coordinated as a single interconnected system from the earliest design stages, because the amount of power a facility can actually secure directly limits how much compute, and therefore how much cooling and electrical infrastructure, the building can support. Planning that constraint into the model early avoids a redesign later, when the utility interconnection agreement comes back with a lower allocation than expected.
Who’s Building, and Where
The buildout is concentrated but expanding. Hyperscale facilities, the large-scale campuses built for companies like Amazon, Google, and Microsoft, account for roughly 70 percent of expected capacity in the U.S. data center market. More than 135 hyperscale facilities came online in 2024 alone, and the U.S. accounts for 54 percent of all hyperscale data centers worldwide.
Northern Virginia and Silicon Valley remain the dominant markets, but as those regions hit capacity limits, Ohio, Louisiana, Indiana, and the Carolinas are emerging as new hubs, offering available power, cheaper land, and fewer regulatory obstacles. Construction costs have climbed alongside demand: the average cost per square foot in data center construction is now nearly 1,000 dollars, up roughly 50 percent from the prior year, driven largely by AI rack density requirements and cooling upgrades.
What to Ask a BIM Partner Before a Data Center Project
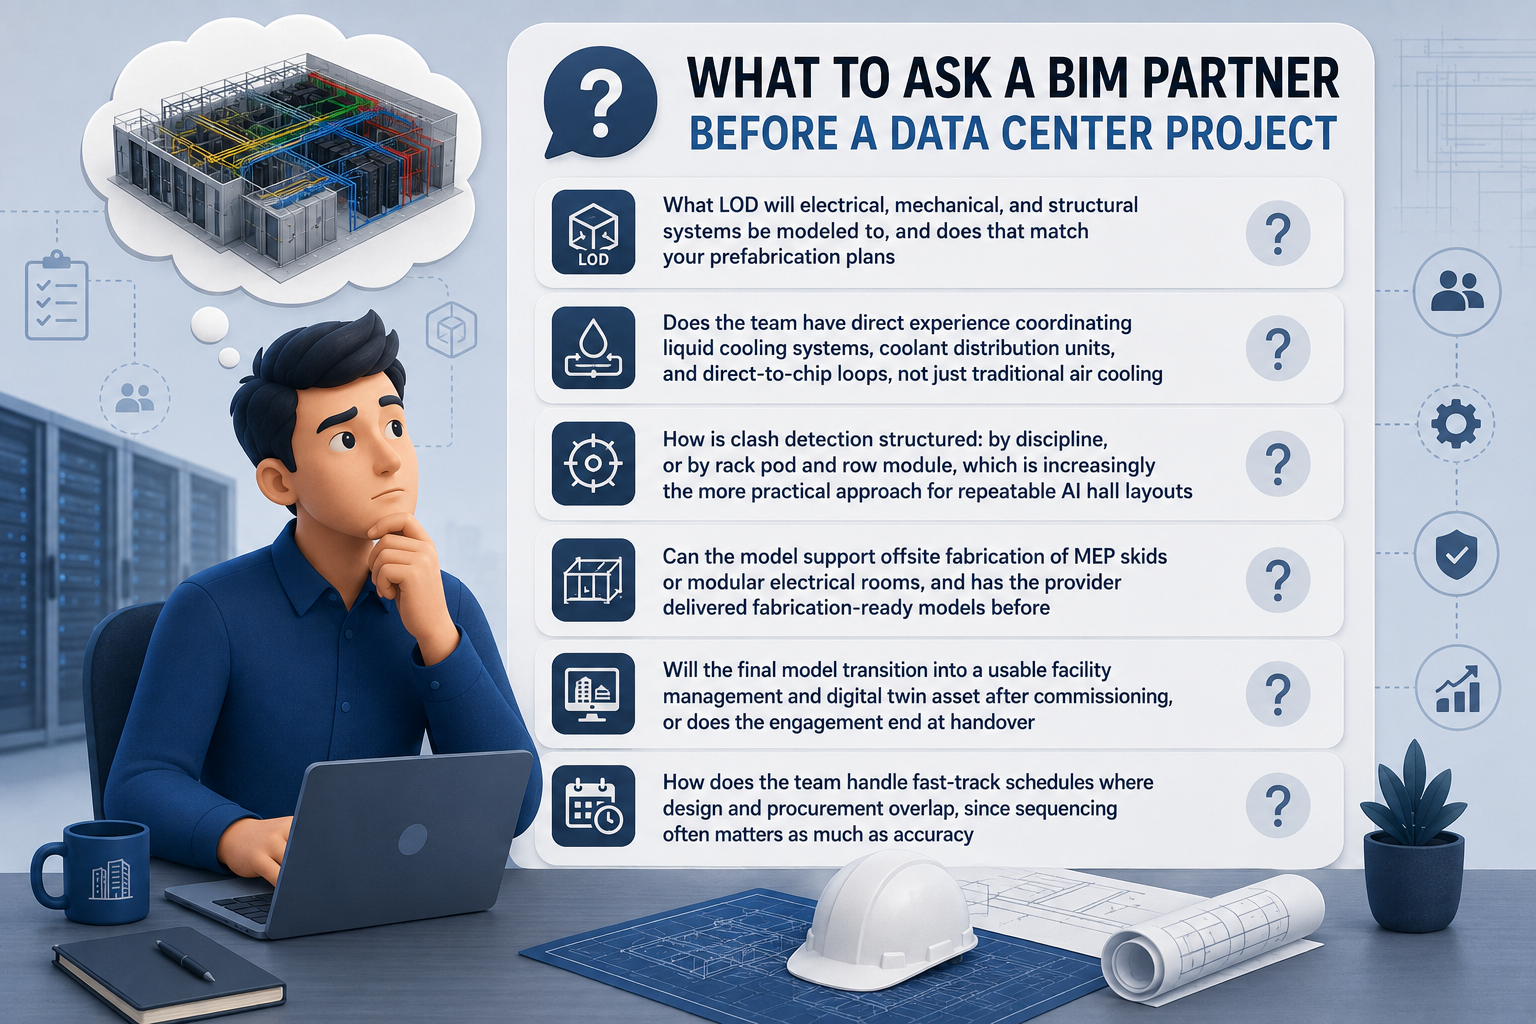
Given how much rides on coordination accuracy in this building type, a few questions are worth asking any BIM provider before the project starts:
- What LOD will electrical, mechanical, and structural systems be modeled to, and does that match your prefabrication plans
- Does the team have direct experience coordinating liquid cooling systems, coolant distribution units, and direct-to-chip loops, not just traditional air cooling
- How is clash detection structured: by discipline, or by rack pod and row module, which is increasingly the more practical approach for repeatable AI hall layouts
- Can the model support offsite fabrication of MEP skids or modular electrical rooms, and has the provider delivered fabrication-ready models before
- Will the final model transition into a usable facility management and digital twin asset after commissioning, or does the engagement end at handover
- How does the team handle fast-track schedules where design and procurement overlap, since sequencing often matters as much as accuracy
The Bottom Line
Data centers didn’t become construction’s fastest growing vertical by accident, and they didn’t become this coordination-intensive by accident either. Rack densities that have doubled in two years, cooling systems that now rival electrical distribution in complexity, and schedules with almost no room for rework have made BIM the difference between a facility that commissions on time and one that doesn’t. For contractors and owners moving into this space, the model isn’t a deliverable at the end of design. It’s the tool that makes the rest of the schedule possible.
At Varmine Bim, our MEP and structural BIM services are built for exactly this kind of high-stakes coordination, whether that’s clash detection across dense mechanical and electrical systems, fabrication-ready modeling for prefabricated components, or models built to support facility management long after commissioning. If you’re planning a data center project and need coordination you can build a schedule around, get in touch with our team.
Data centers pack far more MEP density into tighter footprints, and any coordination error directly threatens uptime — the one thing the building exists to protect. A federated BIM model catches conflicts between cable trays, busways, and cooling piping before they reach the site.
Most data center MEP work needs LOD 300–500, higher than a typical commercial project’s LOD 300 target, because prefabrication and fabrication-level accuracy depend on the model reflecting exact fittings and clearances, not just approximate locations.
As more facilities adopt liquid cooling, BIM models need to represent coolant distribution units and direct-to-chip loops alongside electrical systems as one interconnected system, not modeled in separate silos.