
AI-Powered BIM Clash Detection: What It Actually Does and Why It Matters in 2026

Table of Contents If you’ve run a coordination meeting on any project bigger than a house extension, you already know the drill. Someone exports a federated model from Navisworks or Solibri, hits run, and comes back to a report with 2,000+ clashes. Half of them are a ceiling tile grazing a sprinkler pipe by 3mm […]
Digital Twins for Facility Management and Construction Monitoring: What They Actually Do and Why BIM Teams Are Building Them First

Table of Contents If you’ve spent time on a construction site or in a facilities office over the past couple of years, you’ve probably heard someone mention a “digital twin” and then move on before actually explaining it. That’s fair, the term gets thrown around a lot, often to describe a 3D model that looks […]
BIM for Data Centers: Why It’s Become Non-Negotiable in Construction’s Fastest Growing Vertical
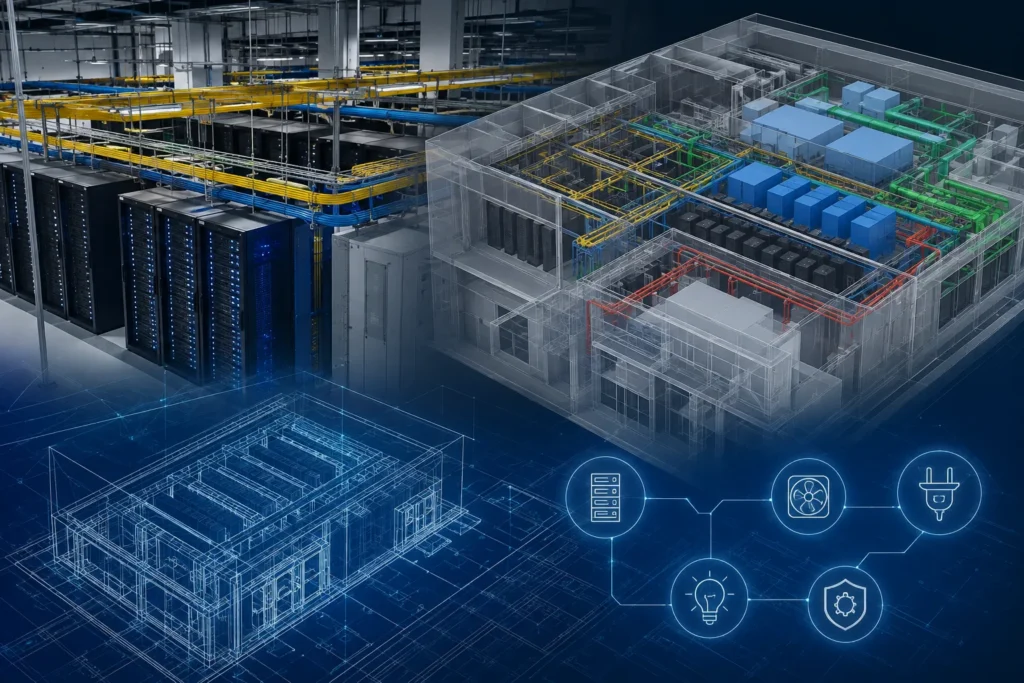
There’s a reasonable argument that no other building type has changed as fast, or as much, as the data center in the last two years. What used to be a fairly standard industrial shell with some extra electrical capacity is now one of the most technically demanding structures in construction, built to house equipment that […]
Scan to BIM for Renovation and Retrofit: A Practical Guide for Aging Infrastructure
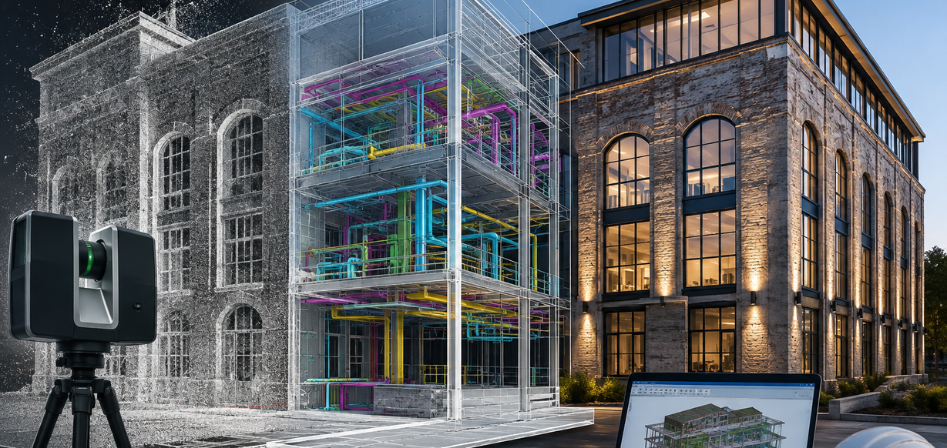
Table of Contents America’s buildings and infrastructure are getting old. The paperwork describing them is getting even older. Most renovation teams don’t start a project with drawings they can trust. They start with a stack of blueprints from three decades ago, a few “as-built” PDFs that were never really updated, and a building that has […]