
Table of Contents
America’s buildings and infrastructure are getting old. The paperwork describing them is getting even older. Most renovation teams don’t start a project with drawings they can trust. They start with a stack of blueprints from three decades ago, a few “as-built” PDFs that were never really updated, and a building that has quietly changed shape since anyone last measured it. Walls come down. Ductwork gets rerouted. Floors settle. None of it ever makes it back onto paper.
That’s the gap Scan to BIM closes. It replaces guesswork with a measured, data-rich model of the structure as it stands today. That model becomes the foundation for every renovation or retrofit decision that follows.
If you’re researching this for a renovation project, an infrastructure retrofit, or just trying to work out whether it’s worth the money, this guide covers what it actually involves, how it applies to aging structures specifically, what it costs, and what most explanations tend to leave out.
What Scan to BIM Actually Means
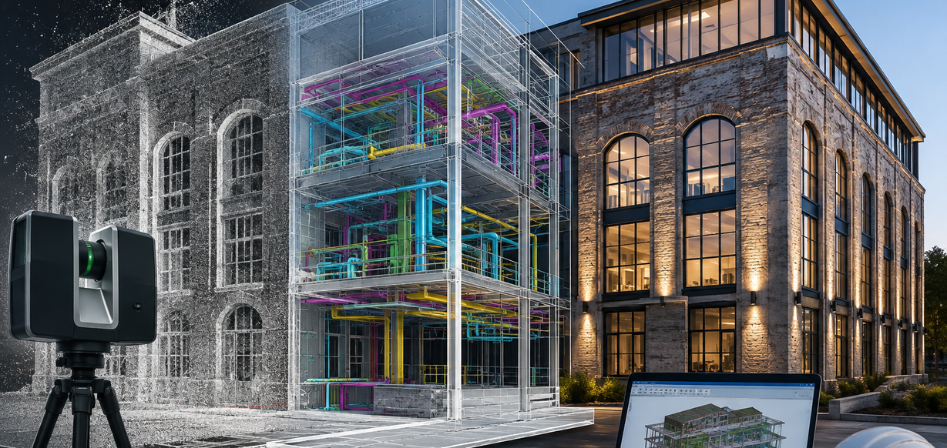
Scan to BIM is the process of capturing a physical structure with a 3D laser scanner, then converting that captured data (called a point cloud) into an intelligent Building Information Model. The scanner records millions of measured points across walls, ceilings, beams, ducts, pipes, and equipment. A modeling team then uses that point cloud to build a 3D model in software like Revit, where every wall, column, and mechanical element is a real object with data attached, not just a line on a drawing.
What you end up with is a digital twin of the existing building. Not a rendering. Not a rough sketch. A model you can actually measure, query, and design against, because it reflects what’s really there instead of what a drawing from 1985 says should be there.
Why Aging Infrastructure Needs This More Than New Construction Does
New construction starts with a blank site, so there’s nothing to verify. Renovation and retrofit work is the opposite. Everything depends on how well you understand what’s already there, and aging infrastructure is usually where that understanding is weakest.
The scale of the problem is bigger than most people realize. The American Society of Civil Engineers’ 2025 Report Card gave U.S. infrastructure an overall grade of C. That’s the highest it’s ever scored, and it’s still mediocre. Bridges held at a C, with roughly 6.8 percent of the nation’s more than 623,000 bridges rated in poor condition. A lot of that bridge stock is nearing the end of its design life. In Maryland, for example, 40 percent of bridges are already over 50 years old, and 15 percent have passed 75. Roads, transit, and stormwater systems tell a similar story, with several categories still sitting in the D range even after recent federal investment through the Infrastructure Investment and Jobs Act.
None of these assets come with reliable documentation. Decades of undocumented repairs, patchwork retrofits, and structural shifts mean the drawings on file rarely match reality anymore. When a renovation team designs against outdated information, the mistakes usually don’t show up until construction has already started. That’s the most expensive place to find them.
Scan to BIM fixes this at the source. Instead of trusting old paperwork, teams capture the structure as it exists right now and design from that.
The Real Cost of Skipping It
It’s worth being blunt about what happens when renovation teams work from unreliable existing-condition data, because most blogs skip past this part quickly.
Inaccurate floor heights, misaligned walls, wrong beam depths, unmapped duct routes. These don’t just cause inconvenience. They lead to redesigns, RFIs, and re-approvals that stall a project mid-construction. Sometimes they create real safety risks: unmapped structural penetrations, deteriorated slabs nobody accounted for, fabricated components that simply don’t fit on site. Every one of those problems traces back to the same root cause. A model or drawing set that didn’t match the real building.
LOD and LOA: The Two Terms Nobody Explains Well
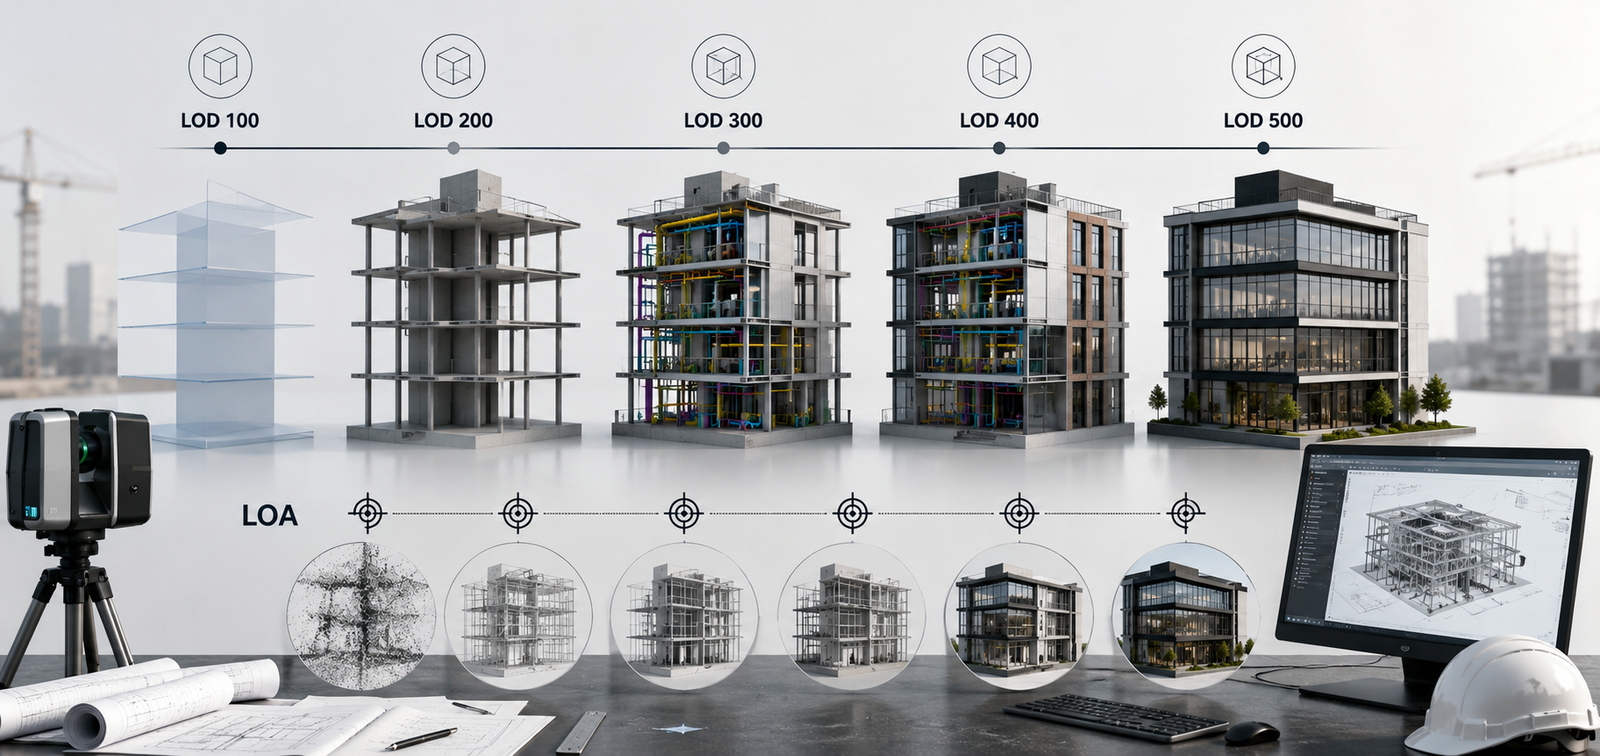
This is the part of Scan to BIM that most explanations either skip entirely or get slightly wrong, and it’s probably the most important thing to understand before you brief a vendor.
There are two separate measurements that define how trustworthy a Scan to BIM model is.
Level of Development (LOD) describes how much detail is built into each model element. Are walls generic shapes, or do they include real dimensions, materials, and connections? LOD runs on a scale from 100 to 500. For most renovation design work, LOD 300 is standard. It’s detailed enough to support dimensioning, quantity takeoffs, and coordination between disciplines. MEP-heavy retrofits often push to LOD 350, where specific fittings and equipment get modeled instead of generic placeholders.
Level of Accuracy (LOA) is a different thing altogether. It describes how closely the model’s geometry matches the physical building. This is governed by the U.S. Institute of Building Documentation’s LOA specification, and it’s expressed as a tolerance range. LOA 20 allows roughly 15 millimeters of deviation and suits early feasibility work. LOA 30, around 5 to 15 millimeters, is the workhorse for commercial renovation design and MEP coordination. LOA 40, tighter still at roughly 1 to 5 millimeters, gets reserved for precision fabrication and heritage restoration work where every millimeter matters.
Here’s what trips people up. A model can hit a high LOD and still be geometrically inaccurate. Or the reverse can happen. Two models can carry the exact same LOD rating and differ significantly in how well they match the real building, because LOD measures detail and LOA measures fit. A proper brief to a Scan to BIM provider needs both numbers specified up front, not just one. If your vendor only talks about LOD, ask about accuracy tolerance too. It’s the difference between a model that looks right and a model that actually is right.
How the Process Works, Step by Step
A typical Scan to BIM engagement for a renovation or retrofit project follows five stages.
Scope and accuracy definition. Before a scanner ever gets deployed, the project team agrees on the target LOD, the target LOA, and which zones of the building need which level of detail. Areas directly affected by the renovation usually need higher detail than surrounding context areas that won’t be touched.
Field capture. Terrestrial laser scanners, and increasingly mobile or handheld units for tighter spaces, capture the site. Modern scanners can achieve sub-centimeter accuracy, though the capture method matters. A registered terrestrial scan generally supports higher LOD than a quick handheld pass, simply because point density and coverage differ.
Point cloud registration. Individual scan positions get stitched together into a single, unified point cloud representing the whole building or site.
BIM modeling. Modelers convert the point cloud into intelligent BIM elements: walls, structural members, ductwork, piping, equipment, each carrying real geometry and data.
Quality verification. The finished model gets checked against the original point cloud using cloud-to-mesh comparison, which mathematically confirms whether the modeled elements actually fall within the agreed tolerance.
For a mid-sized commercial renovation, field capture usually takes one to two days. Modeling runs anywhere from two to six weeks depending on building complexity and the LOD target. End to end, four to eight weeks is realistic for most projects. Compare that to the several weeks a traditional manual survey alone takes, without even producing a usable 3D model at the end of it.
Where This Applies Across Aging Infrastructure
Bridges, tunnels, and transportation assets. With a large share of the national bridge inventory approaching the end of its service life, transportation agencies are leaning on Scan to BIM to document structural condition before retrofit work begins. That means capturing everything from deck geometry to corrosion patterns without shutting down traffic for extended manual surveys.
Historic and heritage buildings. Preservation work sits in a tricky spot between meeting modern code and protecting original character. High-accuracy scanning, LOA 40 territory, lets restoration teams plan interventions with millimeter-level confidence, so historic fabric doesn’t get disturbed more than necessary.
Hospitals and occupied facilities. MEP upgrades in buildings that can’t shut down, like hospitals or active campuses, depend on knowing exactly where existing ductwork, piping, and conduit run before any new system gets designed around them.
Educational and municipal buildings. Universities and school districts managing aging campuses use Scan to BIM to support facility assessments and long-term renovation planning across dozens of buildings at once. Often the resulting models get folded into a broader facility management system.
Industrial and manufacturing retrofits. Plants being reconfigured for new equipment or updated safety standards benefit from accurate as-built models that catch clashes between new machinery and existing structure before installation day.
Challenges That Don’t Show Up in the Sales Pitch
A few real obstacles come up on aging infrastructure projects specifically, and they’re worth knowing going in.
Older buildings may contain hazardous materials like asbestos or lead. That affects how and where scanning teams can access certain areas, and how removal has to be sequenced around the survey. Decades of undocumented modifications also mean the “official” building history and the physical reality often disagree, so field verification during scanning matters more than it does on newer assets. And not every renovation needs the same accuracy everywhere. Smart scoping, applying higher LOD and LOA only to the zones actually being renovated, keeps cost and timeline reasonable without sacrificing precision where it counts.
What to Ask a Scan to BIM Provider Before You Hire One
If you’re evaluating vendors for a renovation or infrastructure retrofit project, a short brief upfront saves weeks of back-and-forth later. Worth confirming:
- What LOD and LOA will the deliverable meet, and is that written into the proposal
- What scanning equipment will be used, and does it match the accuracy your project needs
- How is scope defined: full building, renovation footprint only, or footprint plus a coordination buffer
- What file formats are delivered (Revit, IFC, Navisworks) and are they compatible with your existing workflow
- Does the provider have experience with your specific asset type, whether that’s a hospital, a bridge, or a historic structure
- What does quality verification look like, and will you receive a report showing the model’s measured deviation from the scan data
- How does the provider handle regional standards if your project needs to comply with something like ISO 19650
The Bottom Line
Renovating or retrofitting aging infrastructure without accurate existing-condition data is a bit like renovating a house using someone else’s floor plan. It might be close, but close isn’t good enough when you’re pouring concrete or routing new mechanical systems. Scan to BIM removes that risk by grounding the whole project in a model that reflects the building exactly as it stands today, not as it was decades ago on paper.
At Varmine Bim, this is a core part of how we support renovation and retrofit projects across the USA, Canada, UK, Europe, the Middle East, and Australia, working to ISO 19650 and other region-specific standards. If you’re planning a renovation, a facility upgrade, or an infrastructure retrofit and want existing-condition data you can actually design against, get in touch with our team to talk through your project.
Yes. The same laser scanning and BIM modeling process applies to bridges, tunnels, and other transportation assets, and it’s increasingly used by agencies managing aging infrastructure to document structural condition before retrofit or rehabilitation work begins.
Most commercial renovation and retrofit work targets LOA 30, meaning a tolerance of roughly 5 to 15 millimeters. Heritage restoration or precision fabrication work may need LOA 40, tightening that to around 1 to 5 millimeters.
Yes. Laser scanning is non-invasive and doesn’t require shutting down operations, which is why it’s widely used in hospitals, schools, and active industrial facilities.
Previous Blog: How Scan to BIM Works and Why It’s Beneficial