
BIM Services In Boston
01
Building Intelligent Structure, Modeling the Future
Redefining Digital Construction
We convert drone, LiDAR, point cloud, and 2D CAD inputs from Boston-area projects into LOD 200–500 Revit models for AEC firms, MEP contractors, and general contractors across Beantown. Every model goes through geometry optimization and cross-discipline coordination before delivery, so architecture, structure, and MEP arrive clash-free and construction-ready. Full process on our 3D BIM Modeling Services page.
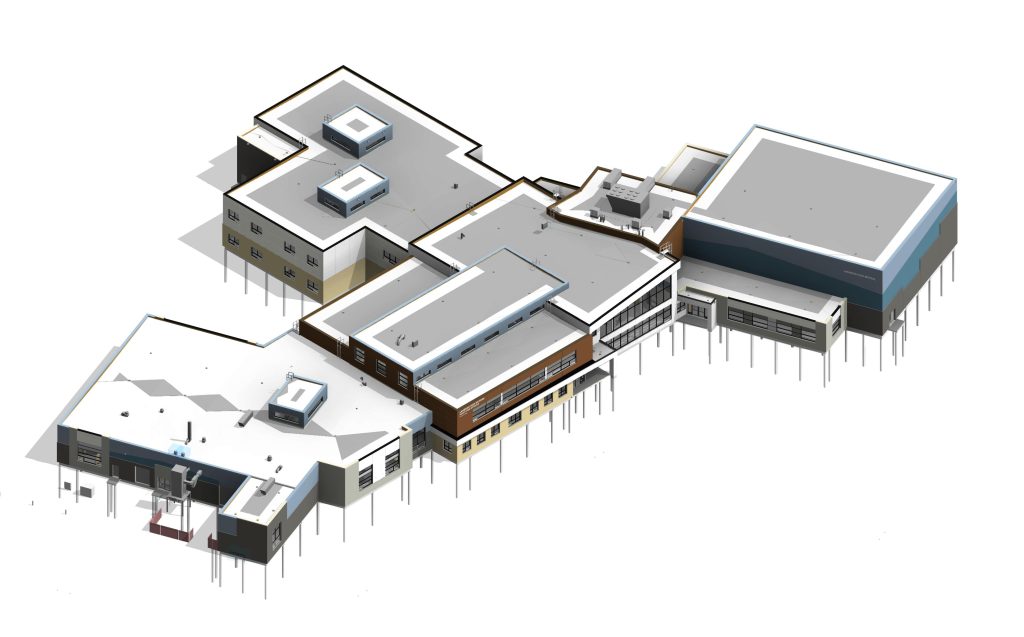
BIM Modelling Experts Boston
We model for Boston’s mixed-use, institutional, and renovation projects across neighborhoods like Back Bay, Fenway, North End, and South End — architecture, structure, and MEP delivered as one clash-checked Revit model. Full process on our 3D BIM Modeling Services page.
Expert BIM Team with Advanced 3D Solutions
Our highly qualified Architects, Mechanical Engineers & Electrical Engineers have expertise in 3D BIM Modelling using Autodesk Revit, AUTODESK BIM 360, AUTOCAD, FUZOR, ARCHICAD for VDC (Virtual Design & Construction) modelling.
For Clash detection we are using Dynamo REVIZTO, & Autodesk Navisworks.
Multiple BIM projects requiring 4D BIM Simulation & scheduling were delivered using Synchro 4D. BIM 360 is being used for cloud-based projects. Lumion and Enscape are used for 3D rendering.
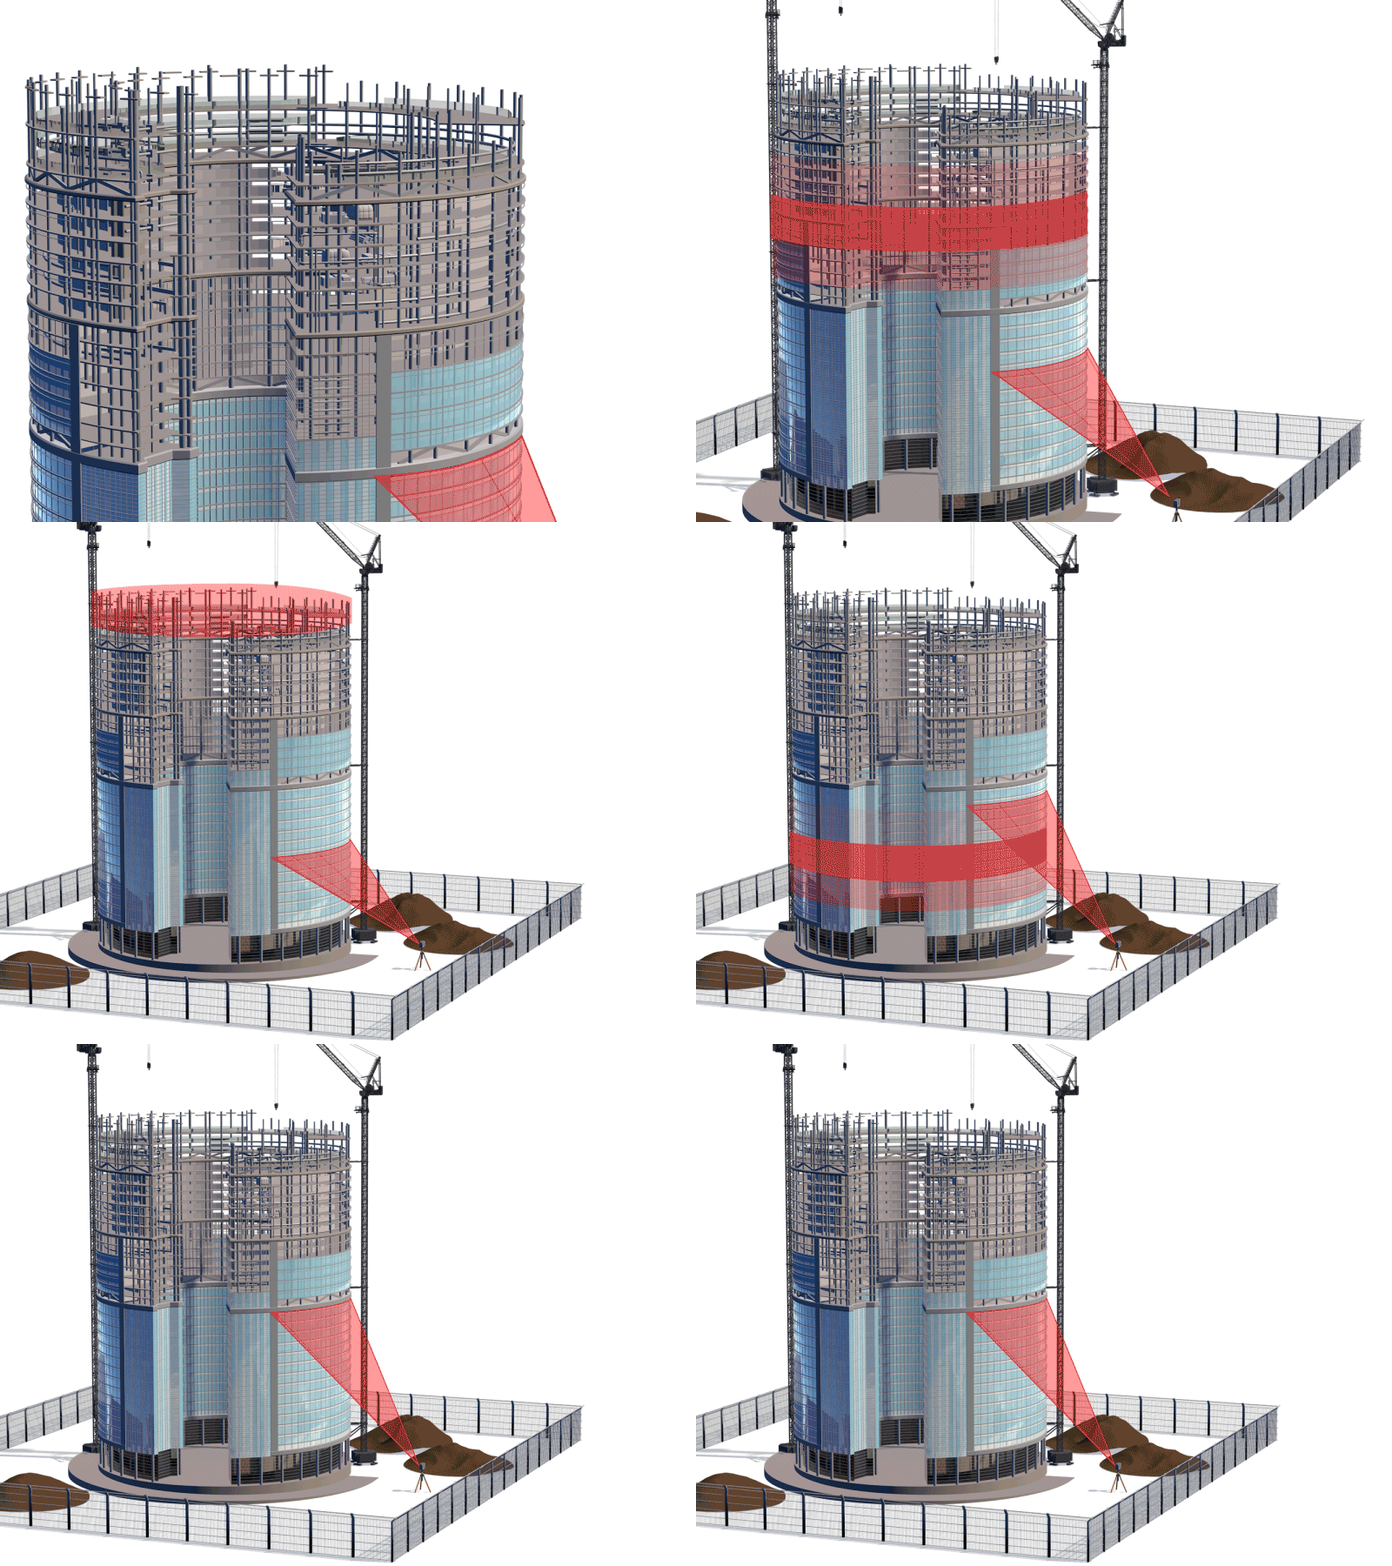
02
Quality BIM Outsourcing Services | BIM Service | Boston
Best Quality BIM Services for Boston city in Massachusetts
VARMINE BIM has delivered 1,000+ high-quality BIM and CAD projects globally, adhering to international BIM standards like ISO 19650.
Our robust in-house quality control processes ensure precise and reliable BIM models.
Our BIM experts deliver precise quantity takeoff, 2D/3D drawings, clash detection, Bills of Materials (BOM), Bills of Quantities (BOQ), and efficient construction scheduling & 5D BIM (cost estimation).
Our BIM services cover 3D BIM (Visualization) to 7D BIM (Facility Management), including 4D (Construction Sequencing), 5D (Cost Estimation), and 6D (Sustainability Analysis).
BIM Service | Revit Modelling Service | Boston
VARMINE BIM provides High Quality BIM Information models with quick turnaround time for various sectors such as Residential, Commercial, Hospital, Hotel, Education, Data Centers, Manufacturing Units based in Boston city in Massachusetts
- Architecture BIM Modell.
- Revit family creation.
- 360 Rendering & Walkthrough.
- Structure BIM Modell (Rebar, BIM precast detailing)
- MEP BIM Modell.
- Scan to BIM |CAD to BIM.
- CAD Drafting service.
- Shop Drawings & As-built Drawings.
- BIM Coordination & Clash Detection.
- 4D BIM – Simulation & Scheduling Service.
- 5D BIM – Cost Analysis.
- COBie.
- Clash Detection Service.
- Quantity Take-off & Cost Estimation.


03
Revit Modelling | BIM Modeling Service | BIM Consultancy Service | Boston
VARMINE BIM – Precision Architectural BIM Services
VARMINE BIM delivers accurate Architectural BIM services that streamline your project from design to construction.
We are experts in 3D Revit models, custom Revit families, site layouts, and design coordination, ensuring clash-free execution and seamless collaboration.
With a focus on sustainability, cost efficiency, and timely delivery, our BIM solutions enhance project outcomes. BIM models for all stages, from Schematics Design (SD) to Construction Documentation (CD) are provided,
Our Revit Architecture models, whether from sketches, drawings, point cloud scans, or PDFs, are detailed, accurate, and clash-free. We ensure unmatched quality and precision.
Architecture BIM Service | Architecture BIM Modeling | Boston
VARMINE BIM sets the standard for Architectural BIM modeling in Boston
- Architectural 3D Modelling.
- Construction Documents.
- Architectural as-built drawing.
- Architectural Shop Drawings.
- Revit Family creation.
- Point cloud Modelling.
- 3D Rendering.
- 4D BIM & 5D BIM Modeling.


04
Structure BIM Model | Structure Revit Model | Boston
We deliver LOD 100–500 structural Revit models steel, concrete, and composite for Boston-area new-build and renovation projects, with rebar detailing and clash-checked coordination against ACI, BS, and Eurocode standards. Full process on our Structural BIM Services page.
VARMINE BIM setting Structural BIM service standard in Boston
- Structural 3D BIM Modelling.
- Structural Steel Detailing.
- Precast Panel Detailing.
- Structural Shop Drawings.
- Rebar Detailing.
- Structural documentation.
- Structural analysis.


05
MEP Revit Modeling | MEP Coordination Services | Boston
Our MEP team delivers coordinated mechanical, electrical, and plumbing Revit models for Boston-area commercial and institutional projects, with shop drawings ready for on-site installation under Massachusetts HVAC, electrical, and plumbing codes. Full process on our MEP BIM Modeling & Coordination Services page.
VARMINE BIM delivers high-quality MEP BIM solutions in Boston
- MEP BIM| HVAC BIM | Modelling Service.
- MEP BIM Coordination Service.
- MEP BIM Clash Detection.
- MEP CAD Drafting service.
- As-built modeling.
- MEP Shop drawings – Fabrication drawings, Builders work drawings.
- Mechanical Shop Drawings.
- Electrical Shop Drawings.
- Plumbing Shop Drawings.
Beyond the Limits of 3D Modeling


06
Scan to BIM Service | Point Cloud BIM Modeling | Boston
Boston’s building stock includes a lot of pre-1950s brick and masonry construction where as-built drawings don’t exist or don’t match reality — our Scan-to-BIM service turns laser-scan point clouds from these buildings into accurate, clash-checked Revit models for renovation and addition work. Full process on our Scan to BIM Modeling page.
07
BIM Clash Detection | Clash Detection Revit | Boston
We run clash detection on every Boston project in Revit and Navisworks — catching MEP-to-structure clashes, clearance violations, and coordination conflicts before they hit the field. Full breakdown on our Coordination & Clash Detection service page.

Quantity Take-Off | Boston
We deliver architectural, structural, and MEP quantity take-offs for Boston-area budgeting and procurement. Full-service details on our Quantity Take-off & BOQs page.
BIM Schedule & Cost Estimation | 4D BIM Service | 5d BIM Service | Boston
4D scheduling and 5D cost estimation for Boston project timelines and budgets, built directly from the coordinated model. See 4D BIM Simulation and 5D BIM Simulation for the full process.
COBie And IFC Service | Boston
COBie-compliant data handoff and IFC interoperability for Boston facility-management teams moving from design to operations.
Projects
FAQ's
Yes — we deliver architectural, structural, and MEP BIM modeling for Boston-area AEC teams, from Schematic Design through Construction Documentation, compliant with ISO 19650.
Yes. We convert point cloud and laser scan data from renovation and adaptive-reuse projects into accurate, clash-checked Revit models.
Turnaround depends on scope and LOD. Our Hartford LLC project (100,000 sq ft, Boston) was delivered in 15 days
Our Services
01
We have a specialized team of BIM experts who understand the intricacies of BIM implementation…
02
Our 3D model services aim to improve coordination and collaboration across…
03
Revolutionize your construction projects with our cutting-edge 3D BIM services, ensuring precision…
04
Transform 2D scans into precise 3D BIM models with Scan To BIM Modeling.
05
Transform point cloud data into accurate Building Information Models (BIM) for enhanced construction and renovation planning.
06
Streamline your construction projects with precise MEP BIM modeling and seamless coordination.
It's always about making the
right choice..
It's always about making the right choice..
Reduce Rework Cost
Overall Cost Reduction
Client Satisfaction
Quality & Time Delivery
Our Latest BIM Blogs
Got a project?
Do you wish to build, renovate or extend a commercial, business or residential property? Tell us about your project to obtain integrated and comprehensive preconstruction BIM solutions.

Business Address
F.5/6,Narankrupa Complex, Near Kirtisagar Appt, Satyam Flat, Satellite, Ahmedabad, Gujarat 380015