
Table of Contents
Building Information Modeling (BIM) has completely changed how projects are planned, designed, built, and managed in the field of contemporary architecture and construction. At its core, BIM facilitates collaboration and coordination among various stakeholders throughout the project lifecycle. In this comprehensive guide, we’ll delve into essential BIM collaboration and coordination techniques, exploring how they streamline workflows, enhance communication, and ultimately contribute to successful project outcomes.
Understanding the Essence of BIM Collaboration
BIM collaboration is the practice of multiple project stakeholders architects, engineers, contractors, and owners working within a shared Building Information Model to plan, design, and coordinate a construction project using synchronized digital data.
Building Information Modeling (BIM) collaboration involves the sharing of digital information and resources among various stakeholders involved in the construction project. It encompasses cooperative efforts to plan, design, construct, and manage buildings and infrastructure using BIM software platforms.
Importance of Collaboration in Construction Projects
Collaboration matters in construction because projects involve dozens of interdependent trades and decisions; BIM improves collaboration among construction stakeholders by giving everyone shared access to the same up-to-date model, reducing miscommunication, rework, and costly on-site surprises.
Collaboration is essential in construction projects due to their complex nature involving multiple disciplines and phases. Effective collaboration ensures that all stakeholders work towards common goals, resulting in improved project efficiency, cost-effectiveness, and quality.
Key Stakeholders Involved in BIM Collaboration
Architects, structural and MEP engineers, contractors, subcontractors, project managers, owners, and facility managers are the core participants in BIM project collaboration, each contributing discipline-specific data to a shared model throughout the building lifecycle.
Key stakeholders in BIM collaboration include architects, engineers, contractors, subcontractors, project managers, owners, and facility managers. Each plays a vital role in different phases of the project lifecycle, contributing their expertise and input to achieve project success.
Benefits of Effective Collaboration in BIM Projects
The benefits of BIM collaboration software for projects include fewer design errors, faster approvals, lower rework costs, clearer accountability, and better-informed decisions, because every stakeholder works from one synchronized source of truth.
Effective collaboration in BIM projects offers numerous benefits, including enhanced communication, streamlined workflows, reduced errors and rework, improved decision-making, better project coordination, and ultimately, higher project success rates.
Leveraging BIM for Enhanced Coordination
BIM coordination is the process of aligning 3D models from different disciplines architectural, structural, and MEP within a shared environment to detect and resolve clashes before construction begins. (See our BIM coordination services guide for the full process.)
BIM coordination involves the identification and resolution of clashes and conflicts that arise from the integration of various building systems and components. It ensures that design and construction elements fit together seamlessly to avoid costly rework and delays during construction.
Clash Detection and Resolution Techniques
Clash detection and resolution is the core of coordination issue management in BIM: software automatically flags spatial conflicts between disciplines’ models, then teams log, assign, and track each issue through clash detection services to resolution before it reaches the construction site.
BIM software tools enable clash detection by overlaying different building systems’ models and identifying spatial conflicts. Resolution techniques involve collaborative efforts among stakeholders to resolve clashes through design modifications or alternative solutions.
Spatial Coordination Strategies
Spatial coordination strategies are the planning methods used in 3D BIM coordination to arrange structural, architectural, and MEP elements so they fit within available space without conflict, minimizing costly field rework.
Spatial coordination strategies involve organizing and optimizing building elements’ spatial arrangement to minimize conflicts and maximize efficiency. This includes coordinating MEP (mechanical, electrical, plumbing) systems, structural elements, and architectural components.
Utilizing BIM for Constructability Analysis
Constructability analysis is a step in the BIM coordination process where teams simulate construction sequencing virtually to confirm a design can actually be built as modeled, before committing resources on site.
BIM facilitates constructability analysis by simulating the construction process virtually, identifying potential construction challenges, and optimizing construction sequencing and logistics. This ensures that the design is not only functional and aesthetically pleasing but also practical and feasible to build.
Integrating BIM with Project Management Systems
Integrating BIM with project management systems extends the BIM coordination workflow beyond the model itself, tying schedules and budgets to disciplines such as MEP BIM coordination so decisions stay linked to project delivery.
Integrating BIM with project management systems enhances coordination by providing a centralized platform for managing project data, documents, schedules, budgets, and communications. This integration improves project visibility, collaboration, and decision-making across all project stakeholders.
BIM Collaboration vs BIM Coordination
BIM collaboration and BIM coordination are related but distinct: collaboration is the broad, ongoing practice of stakeholders sharing information and working together, while coordination is a specific technical activity aligning models to catch and resolve clashes and happens within that collaboration.
| Aspect | BIM Collaboration | BIM Coordination |
|---|---|---|
| Definition | Stakeholders sharing information and working together across a project | Aligning models between disciplines to detect and resolve clashes |
| Scope | Broad — includes communication, workflows, decision-making, and data sharing | Narrow — focuses on spatial and technical alignment between building systems |
| Primary Goal | Keep all stakeholders informed, aligned, and working toward shared project objectives | Identify and eliminate clashes between architectural, structural, and MEP elements |
| Who Is Involved | Architects, engineers, contractors, owners, and facility managers | Discipline leads and BIM coordinators managing model overlays and clash reports |
| When It Happens | Throughout the entire project lifecycle, from design through construction and operation | Primarily during design development and pre-construction phases |
| Typical Tools | BIM 360, Trimble Connect, and project management platforms | Navisworks, Revizto, BIMcollab, and clash detection tools |
| Output | Shared understanding, aligned decisions, improved communication, and reduced miscommunication | Clash reports, resolved conflicts, and a coordinated model set |
| Relationship | The broader umbrella practice that supports teamwork and information sharing | A specific technical activity performed as part of the overall BIM collaboration process |
Effective Communication Strategies in BIM Collaboration
Effective communication in BIM projects relies on defined protocols, shared visual models, and centralized platforms that keep every stakeholder aligned on project data, decisions, and changes in real time.
Importance of Clear Communication in BIM Projects
Clear communication underpins successful BIM coordination: without defined channels for sharing model updates and decisions, even well-coordinated models can be undermined by stakeholders working from outdated or conflicting information.
Clear communication is crucial in BIM projects to ensure that all stakeholders understand project requirements, goals, and expectations. It helps prevent misunderstandings, conflicts, and delays by facilitating effective collaboration and coordination.
Leveraging BIM for Visual Communication
BIM improves collaboration by replacing 2D drawings with 3D models, renderings, and VR walkthroughs that let non-technical stakeholders understand a design at a glance, cutting down on misinterpretation and change requests.
BIM enables visual communication through 3D models, renderings, animations, and virtual reality simulations, allowing stakeholders to visualize and understand project concepts, designs, and changes more intuitively.
Establishing Communication Protocols and Standards
Communication protocols formalize the BIM collaboration process by defining who communicates what, through which channel, and on what schedule, so information flows predictably across architects, engineers, and contractors.
Establishing communication protocols and standards ensures consistency and clarity in communication among stakeholders. This includes defining roles and responsibilities, communication channels, meeting formats, and document exchange procedures.
Collaborative Platforms and Tools for Communication
Collaborative BIM platforms such as BIM 360, Revizto, Navisworks, Trimble Connect, and BIMcollab centralize model sharing, issue tracking, and messaging, making them some of the most widely used BIM collaboration tools on the market.
Collaborative platforms and tools such as BIM 360, Revizto, and Navisworks facilitate communication by providing centralized repositories for project data, real-time collaboration features, and communication tools like chat, comments, and notifications.
BIM Collaboration Tools Compared
| Tool | Best For | Key Feature |
|---|---|---|
| Autodesk BIM 360 | Centralized document and model management across large teams | Cloud-based common data environment with real-time model sharing |
| Revizto | Visual clash coordination and cross-team issue tracking | Combines clash detection with integrated issue tracking and VR review |
| Navisworks | Detailed clash detection and construction sequencing | Aggregates models from multiple authoring tools with automated clash rules |
| Trimble Connect | Connecting office and field teams through one shared model | Cross-platform model viewing and collaboration from any device |
| BIMcollab | Structured issue management and BCF-based coordination workflows | Uses the open BCF format to exchange issues between different BIM software |
Overcoming Language and Cultural Barriers in Global Projects
Global BIM teams reduce miscommunication through translated documentation, cultural-awareness training, and shared visual models, which communicate design intent more universally than text-based specifications alone across dispersed engineering teams.
Overcoming language and cultural barriers in global projects requires sensitivity, empathy, and effective communication strategies. This may involve using translation services, cultural training, and fostering a multicultural and inclusive project environment.
Collaborative Design Techniques with BIM
Collaborative BIM design techniques let architects, structural engineers, and MEP teams work concurrently inside one federated model, so design conflicts surface and get resolved early rather than during construction.
BIM enables multi-disciplinary collaboration by integrating architectural, structural, MEP, and other design disciplines into a single, coherent model. This allows stakeholders to coordinate their designs more effectively and identify potential conflicts early in the design process.
Concurrent Design and Modeling
Yes, multiple disciplines can work on the same BIM model simultaneously: concurrent design lets architects, structural engineers, and MEP teams edit linked models in real time, with software tracking changes and flagging new conflicts as they arise.
Concurrent design and modeling involve multiple stakeholders working simultaneously on different aspects of the project using shared BIM models. This accelerates the design process, promotes cross-disciplinary collaboration, and facilitates real-time decision-making.
Design Optioneering and Iterative Design Processes
Design optioneering supports BIM design collaboration by letting teams model, compare, and refine multiple design alternatives against performance data before committing to a final direction, reducing late-stage rework.
BIM facilitates design optioneering and iterative design processes by enabling stakeholders to explore multiple design alternatives, analyze their performance, and iterate on design solutions based on feedback and evaluation criteria.
Incorporating Sustainability and Performance Analysis in Collaborative Design
Sustainability analysis is one of the most valuable BIM data collaboration strategies, feeding energy, daylighting, and thermal simulation results back into the shared model so design decisions are backed by measurable performance data.
BIM supports sustainability and performance analysis by integrating energy modeling, daylighting analysis, thermal simulations, and other analytical tools into the design process. This allows stakeholders to evaluate the environmental impact and performance of design decisions and optimize building performance.
Best Practices for BIM Collaboration and Coordination
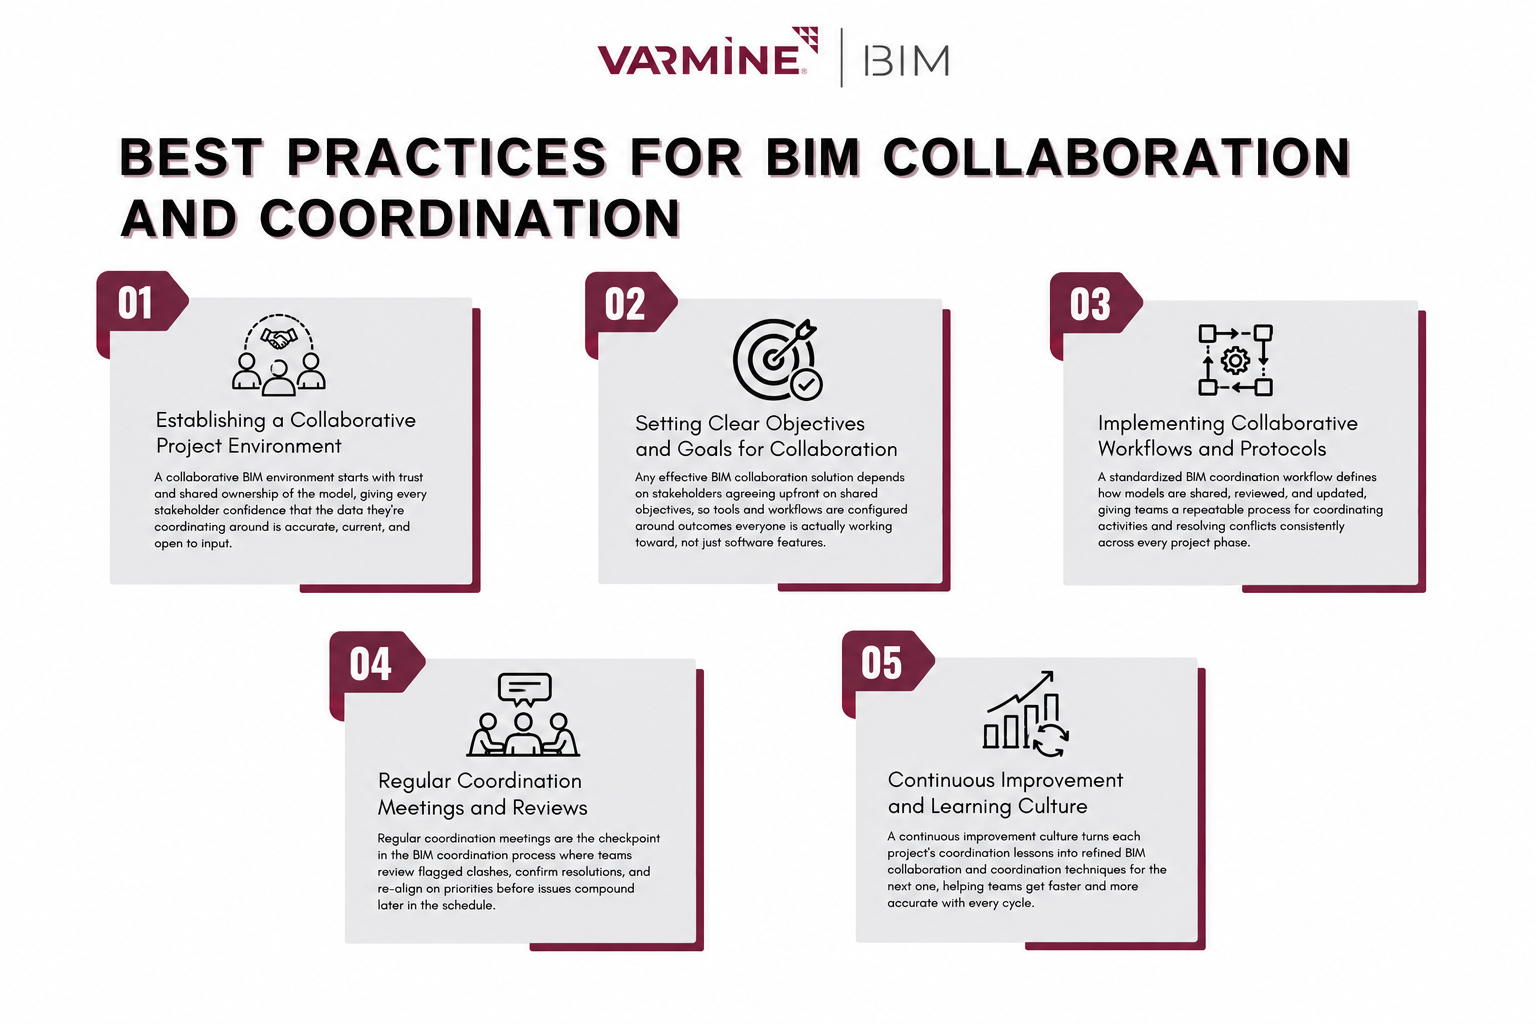
Best practices for BIM collaboration and coordination combine clear goal-setting, standardized workflows, regular coordination meetings, and a culture of continuous improvement to keep multidisciplinary teams aligned throughout a project.
Establishing a Collaborative Project Environment
A collaborative BIM environment starts with trust and shared ownership of the model, giving every stakeholder confidence that the data they’re coordinating around is accurate, current, and open to input.
Establishing a collaborative project environment involves fostering a culture of trust, respect, and cooperation among stakeholders, promoting open communication, collaboration, and knowledge sharing.
Setting Clear Objectives and Goals for Collaboration
Any effective BIM collaboration solution depends on stakeholders agreeing upfront on shared objectives, so tools and workflows are configured around outcomes everyone is actually working toward, not just software features.
Setting clear objectives and goals for collaboration helps align stakeholders’ efforts towards common project objectives, ensuring that everyone understands their roles, responsibilities, and expectations.
Implementing Collaborative Workflows and Protocols
A standardized BIM coordination workflow defines how models are shared, reviewed, and updated, giving teams a repeatable process for coordinating activities and resolving conflicts consistently across every project phase.
Implementing collaborative workflows and protocols involves defining standardized processes and procedures for sharing information, coordinating activities, and resolving conflicts throughout the project lifecycle.
Regular Coordination Meetings and Reviews
Regular coordination meetings are the checkpoint in the BIM coordination process where teams review flagged clashes, confirm resolutions, and re-align on priorities before issues compound later in the schedule.
Regular coordination meetings and reviews provide opportunities for stakeholders to discuss project progress, address issues, and make informed decisions collaboratively. This ensures that project goals are achieved, and potential problems are identified and resolved in a timely manner.
Continuous Improvement and Learning Culture
A continuous improvement culture turns each project’s coordination lessons into refined BIM collaboration and coordination techniques for the next one, helping teams get faster and more accurate with every cycle.
Fostering a culture of continuous improvement and learning involves encouraging stakeholders to seek feedback, share lessons learned, and apply best practices to future projects. This ensures that the organization adapts and evolves to meet changing project requirements and industry trends.
Overcoming Challenges in BIM Collaboration
Overcoming BIM collaboration challenges means addressing data interoperability, version control, stakeholder conflicts, and security risks through standardized formats, clear change-management processes, and defined issue-tracking workflows.
Addressing Data Interoperability Issues
Teams collaborate on BIM files across disciplines by standardizing on open formats like IFC and interoperable software, so architectural, structural, and MEP models exchange data without loss or corruption between platforms.
Data interoperability issues arise from incompatible file formats, software platforms, and data standards, hindering effective collaboration and data exchange among stakeholders. Addressing these issues requires standardized data formats, interoperable software solutions, and open data exchange standards.
Managing Version Control and Data Integrity
Managing version control becomes critical when teams collaborate on large BIM models, since multiple contributors editing the same dataset can introduce conflicting changes without clear check-in, check-out, and revision-tracking rules.
Version control and data integrity issues occur when multiple stakeholders work on different versions of the same BIM model simultaneously, leading to inconsistencies, errors, and conflicts. Managing version control requires implementing robust change management processes, revision control mechanisms, and data validation procedures.
Resolving Conflicts and Disputes Among Stakeholders
Resolving stakeholder disputes is part of coordination issue management in BIM, requiring a documented process for raising, discussing, and closing disagreements before they delay coordinated decisions across the model.
Conflicts and disputes among stakeholders can arise from competing interests, divergent goals, and misunderstandings, jeopardizing project success. Resolving conflicts requires effective communication, mediation, and conflict resolution techniques to find mutually acceptable solutions.
Dealing with Resistance to Change and Adoption Challenges
Resistance to BIM collaborative working typically eases with hands-on training, visible early wins, and stakeholder engagement that shows teams how shared-model workflows reduce their own rework, not just the project’s.
Resistance to change and adoption challenges may occur when stakeholders are reluctant to embrace new technologies, processes, or workflows. Overcoming resistance requires proactive change management, training, and stakeholder engagement to build confidence, trust, and buy-in.
Mitigating Security and Privacy Concerns in Collaborative Environments
Secure BIM collaboration for engineers depends on access controls, encrypted data transfer, and permission-based sharing, so sensitive design and intellectual property stay protected as models move between firms and platforms.
Security and privacy concerns arise from the sharing of sensitive project data and intellectual property among stakeholders, raising concerns about data breaches, leaks, and unauthorized access. Mitigating security risks requires implementing robust cybersecurity measures, access controls, and data encryption techniques to protect confidential information and ensure compliance with data protection regulations.
Case Studies: Successful BIM Collaboration
These case studies show how BIM collaboration and coordination workflows perform in practice, from large infrastructure programs to high-rise builds and retrofit projects, each reducing rework, delays, and cost overruns.
Large-Scale Infrastructure Project
This large-scale infrastructure example illustrates BIM project collaboration at scale, where dozens of stakeholders coordinated through a shared model to control sequencing and costs across a multi-phase build.
In this case study, a large-scale infrastructure project used BIM collaboration techniques to streamline coordination among multiple stakeholders, optimize construction sequencing, and reduce project costs and delays.
High-Rise Building Construction
This high-rise project demonstrates how multidisciplinary BIM collaboration resolves clashes between structural, architectural, and MEP systems before they reach the tower’s tightly constrained floor plates.
In this case study, a high-rise building construction project leveraged BIM collaboration to facilitate multi-disciplinary coordination, clash detection, and resolution, resulting in improved project efficiency and quality.
Renovation and Retrofitting Project
This retrofit example shows BIM collaboration applied to existing buildings, where coordinating new systems against as-built conditions is essential to avoiding conflicts hidden behind existing walls and ceilings.
In this case study, a renovation and retrofitting project utilized BIM collaboration to assess existing building conditions, coordinate design changes, and minimize disruptions during construction, achieving project objectives on time and within budget.
The Future of BIM Collaboration and Coordination:
The future of BIM collaboration is increasingly cloud-based, combining AI-driven analysis, augmented and virtual reality, and interoperable data standards to connect distributed teams on a single live model.
Emerging Trends and Technologies in BIM Collaboration
Cloud-based BIM coordination is the clearest emerging trend, letting distributed teams access and edit the same model from anywhere while AI, AR, and VR add new layers of analysis and visualization on top.
Emerging trends and technologies in BIM collaboration include cloud-based collaboration platforms, artificial intelligence, machine learning, augmented reality, and virtual reality, enabling more advanced and integrated workflows for enhanced collaboration and coordination.
Role of Artificial Intelligence and Machine Learning
AI and machine learning are increasingly used in BIM coordination to auto-detect likely clashes, prioritize which issues need human review first, and surface patterns across past projects that inform current decisions.
Artificial intelligence and machine learning algorithms can analyze large datasets, automate repetitive tasks, and provide insights and recommendations to improve decision-making and optimize project performance in BIM collaboration environments.
Advancements in Cloud-Based Collaboration Platforms
Modern collaborative BIM platforms run in the cloud rather than on local servers, giving distributed teams real-time access to the same coordinated model without the version conflicts common to file-based sharing.
Cloud-based collaboration platforms offer scalable, flexible, and accessible solutions for storing, sharing, and collaborating on BIM data and models across distributed teams, enabling real-time collaboration, version control, and data synchronization.
Integration of BIM with Augmented Reality and Virtual Reality
AR and VR extend BIM coordination beyond the screen, letting stakeholders walk through a coordinated model at full scale to catch spatial issues that are harder to spot in a 2D or desktop 3D view.
Integration of BIM with augmented reality and virtual reality technologies enhances visualization, simulation, and communication capabilities, allowing stakeholders to experience and interact with BIM models in immersive and interactive virtual environments.
Predictions for the Evolution of BIM Collaboration in the Next Decade
Over the next decade, BIM collaboration is expected to become more automated and interoperable, with AI-assisted coordination and open data standards reducing the manual effort currently required to keep multidisciplinary teams aligned.
Predictions for the evolution of BIM collaboration in the next decade include increased adoption of cloud-based solutions, AI-driven automation, mixed reality technologies, and interoperable data standards, leading to more connected, intelligent, and collaborative construction ecosystems.
Conclusion
In short, BIM collaboration and coordination succeed when the right platform, clear processes, and a culture of shared ownership work together not when any single collaboration tool is treated as a complete solution on its own.
As the construction industry continues to embrace digital transformation, mastering BIM collaboration and coordination techniques becomes increasingly crucial for success. By fostering a culture of collaboration, leveraging advanced technologies, and implementing best practices, stakeholders can unlock the full potential of BIM to deliver projects more efficiently, cost-effectively, and sustainably. Let this guide serve as your roadmap to navigating the complex landscape of BIM collaboration and coordination, empowering you to achieve excellence in every project endeavor.
Frequently Asked Questions
BIM coordination is the process of aligning architectural, structural, and MEP models within a shared BIM environment to detect and resolve clashes between building systems before construction, reducing rework, delays, and cost overruns on site.
BIM collaboration is the practice of multiple project stakeholders — architects, engineers, contractors, and owners — sharing digital information and working within a common Building Information Model throughout a project’s design, construction, and operation phases.
BIM collaboration is the broader practice of stakeholders sharing information and working together throughout a project; BIM coordination is a specific activity within that collaboration focused on aligning models to detect and resolve technical clashes.
BIM improves collaboration by giving architects, engineers, contractors, and owners shared access to one up-to-date model instead of separate drawings, which reduces miscommunication, speeds up decisions, and catches design conflicts before they reach the job site.
BIM software supports cross-team collaboration through centralized model repositories, real-time editing, clash detection, issue tracking, and communication tools like comments and notifications, keeping architects, engineers, and contractors aligned on the same project data.
Yes. Modern BIM platforms support concurrent, multi-disciplinary work through linked or federated models, letting architects, structural engineers, and MEP teams edit their own model layers at the same time while software tracks changes and flags new conflicts.