
BIM Consulting Services
VARMINE BIM is a global BIM consulting company that helps architecture, engineering, and construction teams adopt building information modeling to plan, design, and manage projects more efficiently.
We deliver BIM consulting services to clients worldwide, spanning 3D, 4D, and 5D modeling, coordination, and BIM implementation from concept through construction. Our workflows follow ISO 19650 principles and support the shift to Digital Construction, connecting stakeholders around a single, data-rich model rather than disconnected drawings.


3D BIM Services involve creating intelligent, geometrically accurate 3D models of a building’s architectural, structural, and MEP systems for use throughout design and construction. Each model element carries embedded data material specifications, dimensions, manufacturer details rather than existing as simple geometry. Teams use these models to visualize spatial relationships, verify design intent, and generate accurate drawings and schedules directly from the model. 100+ projects have been delivered using this workflow across architecture, structural, and MEP disciplines.
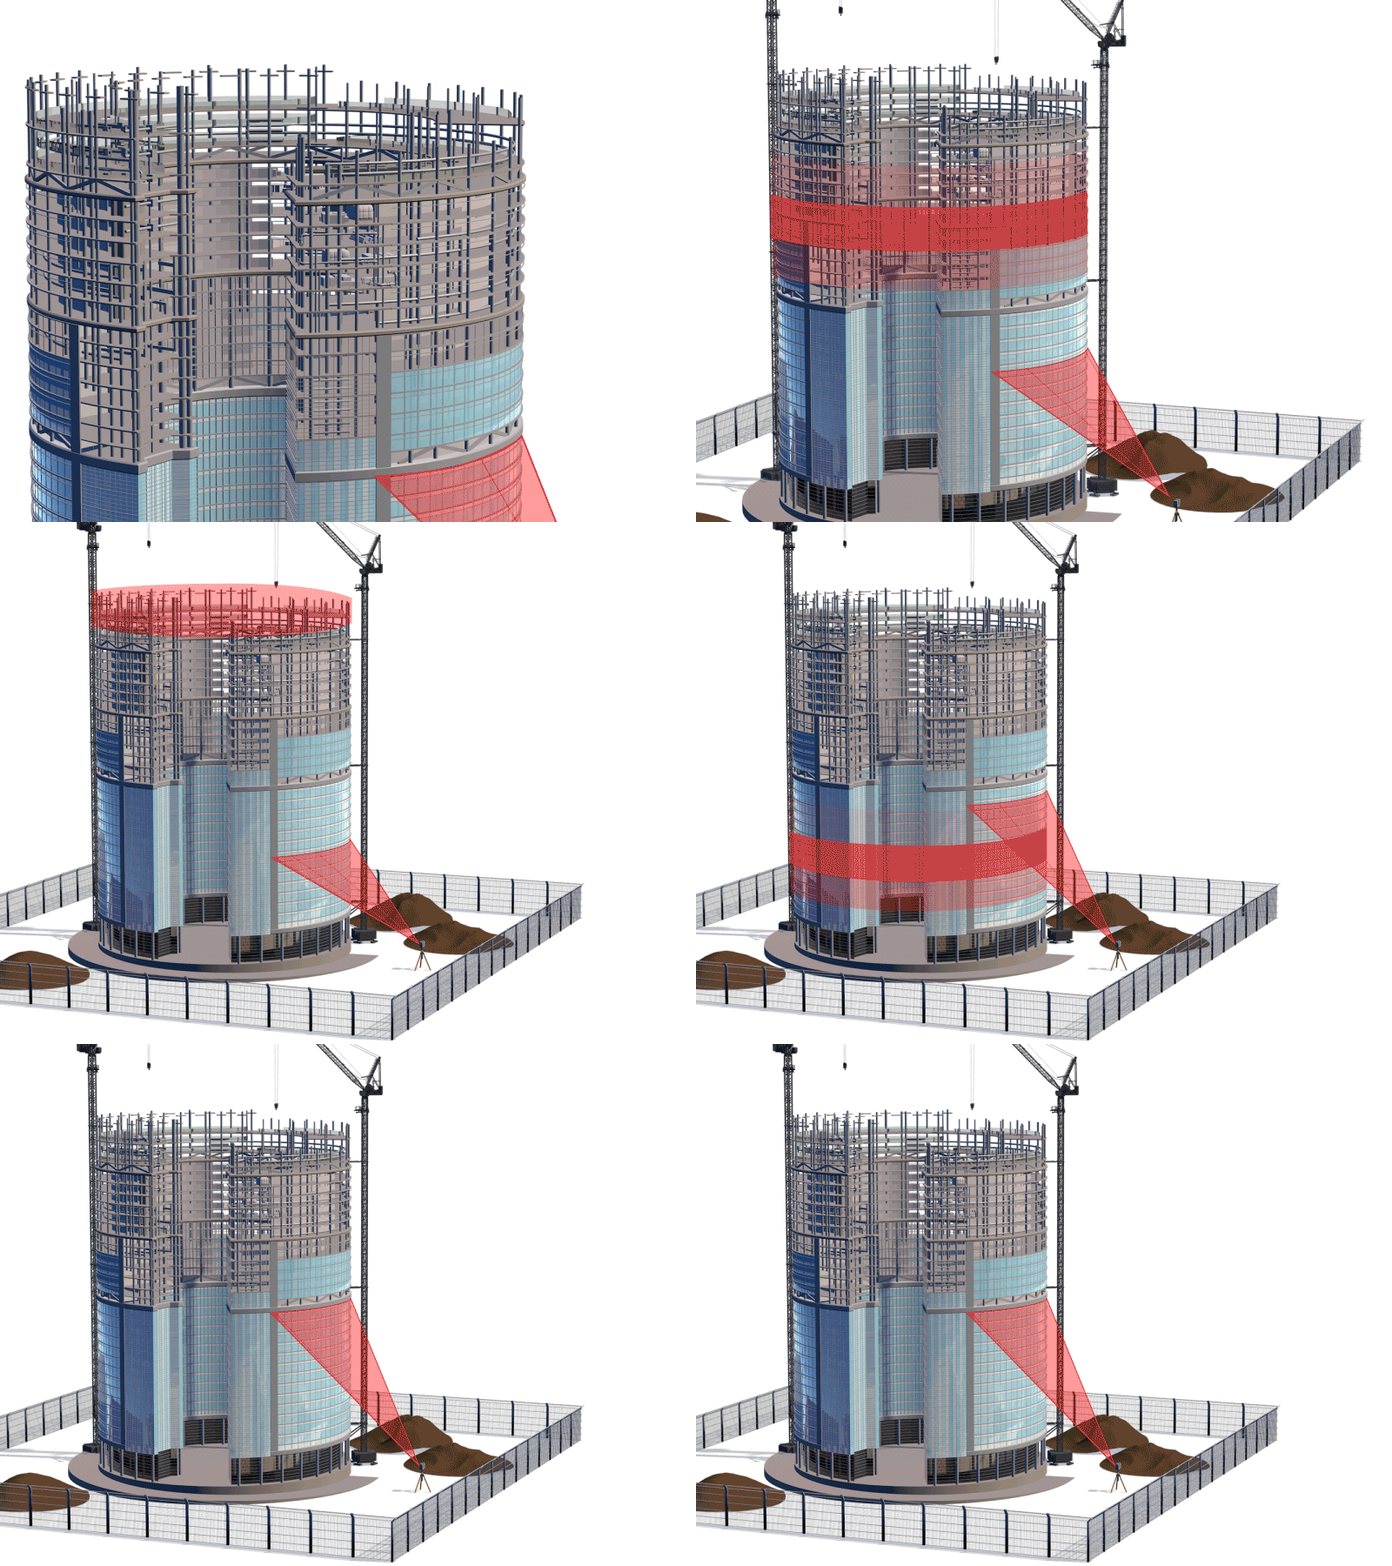

4D BIM Simulation links a 3D model to the project schedule so construction sequencing can be visualized stage by stage before work begins on site. This makes it possible to identify scheduling conflicts, resource bottlenecks, and site logistics issues while a plan is still on paper.
Contractors use 4D sequencing to communicate phasing to stakeholders, plan crane and equipment movement, and compare planned versus actual progress during construction.
02
4D BIM Simulation
We provide complete project monitoring to our clients during the project execution phase, reporting actual status, delays, and prospective catch-up strategies. We are all aware that BIM Modeling services offer architects and home builders a variety of advantages such as constructability analysis, effective cooperation, quantification and cost estimation, and so on. And a 4D model adds yet another function to BIM, which is the representation of a project schedule.
5D BIM Simulation adds cost data to a scheduled 3D model, connecting quantities and construction sequencing directly to project budgets. As the design or schedule changes, associated cost estimates update automatically instead of requiring a manual re-take-off.
This gives project teams real-time visibility into how design decisions affect budget, supports more accurate cash flow forecasting, and reduces the risk of cost overruns discovered late in construction.

A BIM Execution Plan (BEP) is a formal document that defines how BIM will be implemented on a project, including roles, modeling standards, software, and information exchange protocols. We develop BEPs aligned with ISO 19650, the international standard for managing information over the lifecycle of a built asset.
A clear BEP sets model authoring responsibilities, level-of-detail requirements, and file-naming and coordination protocols before modeling begins, reducing rework caused by mismatched expectations between disciplines.
04
BIM Execution Plan
Detail and comprehensive planning are essential for the successful implementation of BIM. A well-documented BIM Execution Plan (BEP) ensures that all parties understand the opportunities and responsibilities associated with incorporating BIM into the project workflow. Once the strategy is developed, the team should adhere to it and track their progress against it in order to receive the greatest benefits from BIM implementation.
A finalized BIM Execution Plan should define the acceptable Uses for BIM on a project or for the organization, as well as a full design and documentation of the process for executing BIM throughout the lifecycle of a structure.


BIM coordination services identify and resolve physical conflicts between architectural, structural, and MEP systems by combining individual models into a single federated model. Clash detection BIM software automatically flags spatial overlaps such as ductwork intersecting structural beams before installation on site.
Coordination teams review flagged clashes, assign responsibility, and track resolution status against the project’s BIM Execution Plan. Resolving these conflicts digitally helps prevent costly rework and delays during construction.
06
BIM-based shop drawings are fabrication-ready drawings extracted directly from coordinated 3D models rather than drafted independently from design drawings. Because they derive from the same federated model used for clash detection, shop drawings reflect coordinated dimensions and clearances rather than assumptions made in isolation.
We produce shop drawings for architectural, structural, and MEP trades, including connection details, fabrication dimensions, and installation sequencing. This reduces discrepancies between design intent and what gets fabricated in the shop.
06
Shop Drawings

Shop drawings are fabrication drawings with detailed plans that translate the design intent. It provides fabricators the information they need to create, construct, assemble, and install all of a structure’s elements. It contains all of the necessary material and size details for assembly, installation, manufacturing, and construction.
MEP coordinated shop drawings, which include HVAC, electrical, plumbing, piping, and duct-work layout drawings, allow engineers to create better fabrication, installation, trade schedules, and other construction-related activities. These drawings ensure that each contractor receives a location for his system, which must be implemented in a structure. It enables data extraction and manipulation for trades and contributors, increasing the accuracy of the building design and delivery process.

BIM-based Bill of Quantities (BOQ) extraction generates material and quantity take-offs directly from the 3D model instead of manual measurement of 2D drawings. Quantities for concrete, steel, finishes, and MEP components are calculated automatically as the model is built, and update whenever the design changes.
This reduces manual counting errors, speeds up estimating and procurement, and gives cost teams a quantity source that stays synchronized with the latest design.

BIM-integrated project planning and scheduling links construction activities to specific model elements so a schedule can be tracked, visualized, and adjusted against the actual model. Planners sequence activities against the model to identify dependencies between trades and surface conflicts before they reach the field.
Schedules are monitored against on-site progress, resource availability, and material lead times, and updated as conditions change. This keeps the schedule tied to what the model actually shows rather than a static document disconnected from design.
08
Project Planning & Scheduling
Scheduling is an essential part of project planning, assisting in the construction of a comprehensive plan from start to finish by defining project activities, timelines, milestones, resource assignments, and deliverables. A schedule essentially outlines how the project will be managed efficiently; without one, the project is certain to failure.
What we offer
- Critical Path Method (CPM) Schedule Preparation
- Identification of critical, sub-critical and concurrent critical paths
- Schedule Monitoring, Updating & Review
- Resource Loading and Tracking
- Earned Value Analysis
- Identify & Evaluate Impact of Changes and Variances
- Schedule Recovery planning.
- Time Impact Analysis Due to Changes, Delays and Disruptions.
Scan to BIM services convert point cloud data captured by laser scanning or photogrammetry into accurate, model-based building geometry. This process is commonly used to document existing conditions on renovation, retrofit, and heritage projects where as-built drawings are inaccurate or missing.
The resulting model functions as digital twin BIM a live digital representation of the physical asset that can be updated and referenced throughout the building’s lifecycle. Teams use these models to plan renovations, validate clash-free tie-ins to existing structures, and reduce the need for repeat site visits.

Let' Talk With Us For Your First Project
FAQ's
BIM consulting is a service in which specialists guide architecture, engineering, and construction teams through adopting and applying building information modeling on their projects. It typically includes BIM implementation planning, BIM Execution Plan (BEP) development, 3D/4D/5D modeling, coordination and clash detection, and quantity take-off support. VARMINE BIM provides these services to clients across the AEC industry worldwide.
4D BIM integrates time/scheduling into the 3D model, enabling visualization of construction sequencing, global cost project planning, tracking, and scheduling. 5D BIM adds cost estimation to the model, combining project timelines with financial data for more accurate budget management and cost control throughout the project lifecycle.
A BIM Execution Plan is a detailed, comprehensive planning document essential for successful BIM implementation. It ensures all parties understand their opportunities and responsibilities, defines how BIM will be incorporated into the project workflow, and documents the full process for executing BIM throughout the lifecycle of a structure.
BIM-based BOQ extraction provides precise cost control by offering accurate material quantity generation for digital disciplines. It enables better cost estimation and procurement planning, reduces manual errors, and promotes overall project efficiency through data-driven decision-making.
Yes, VARMINE BIM provides BIM consulting services worldwide, including to clients in the USA, Canada, Australia, Germany, and the UAE, in addition to India. Our teams work across time zones and collaborate remotely using cloud-based model coordination, so location is not a barrier to engagement. Dedicated location pages provide region-specific details for clients in those markets.
BIM implementation is the practical process of setting up BIM workflows, software, standards, and models on a specific project or within an organization, while BIM consulting is the advisory service that plans and guides that process. Consulting defines the strategy, standards, and BIM Execution Plan; implementation is the hands-on execution of modeling, coordination, and data management against that plan. Most engagements involve both — strategic consulting upfront, followed by ongoing implementation support.
Digital twin BIM is a live digital representation of a physical building or asset, built from BIM models and kept updated with real-world data throughout the asset’s lifecycle. Unlike a static 3D model, a digital twin can be linked to sensor data, facility management systems, and as-built documentation to reflect the building’s current condition. Scan to BIM services are often used to create the initial digital twin BIM for existing buildings that lack accurate digital records.
A BIM Execution Plan (BEP) is a project-specific document that defines how building information modeling will be delivered, including team roles, modeling standards, software, level of detail, and information exchange protocols. It is important because it aligns all project stakeholders on expectations before modeling begins, reducing conflicts and rework caused by mismatched formats or responsibilities. VARMINE BIM develops BEPs aligned with ISO 19650 to support consistent BIM implementation across a project’s lifecycle.